
PROJECT 01 / Ballsbridge, Dublin
Home concepts & property presentation
55 Ailesbury Road
A fresh perspective on a red-brick residence in Ballsbridge: proposed rear and side additions, garden connections and a coordinated property presentation.
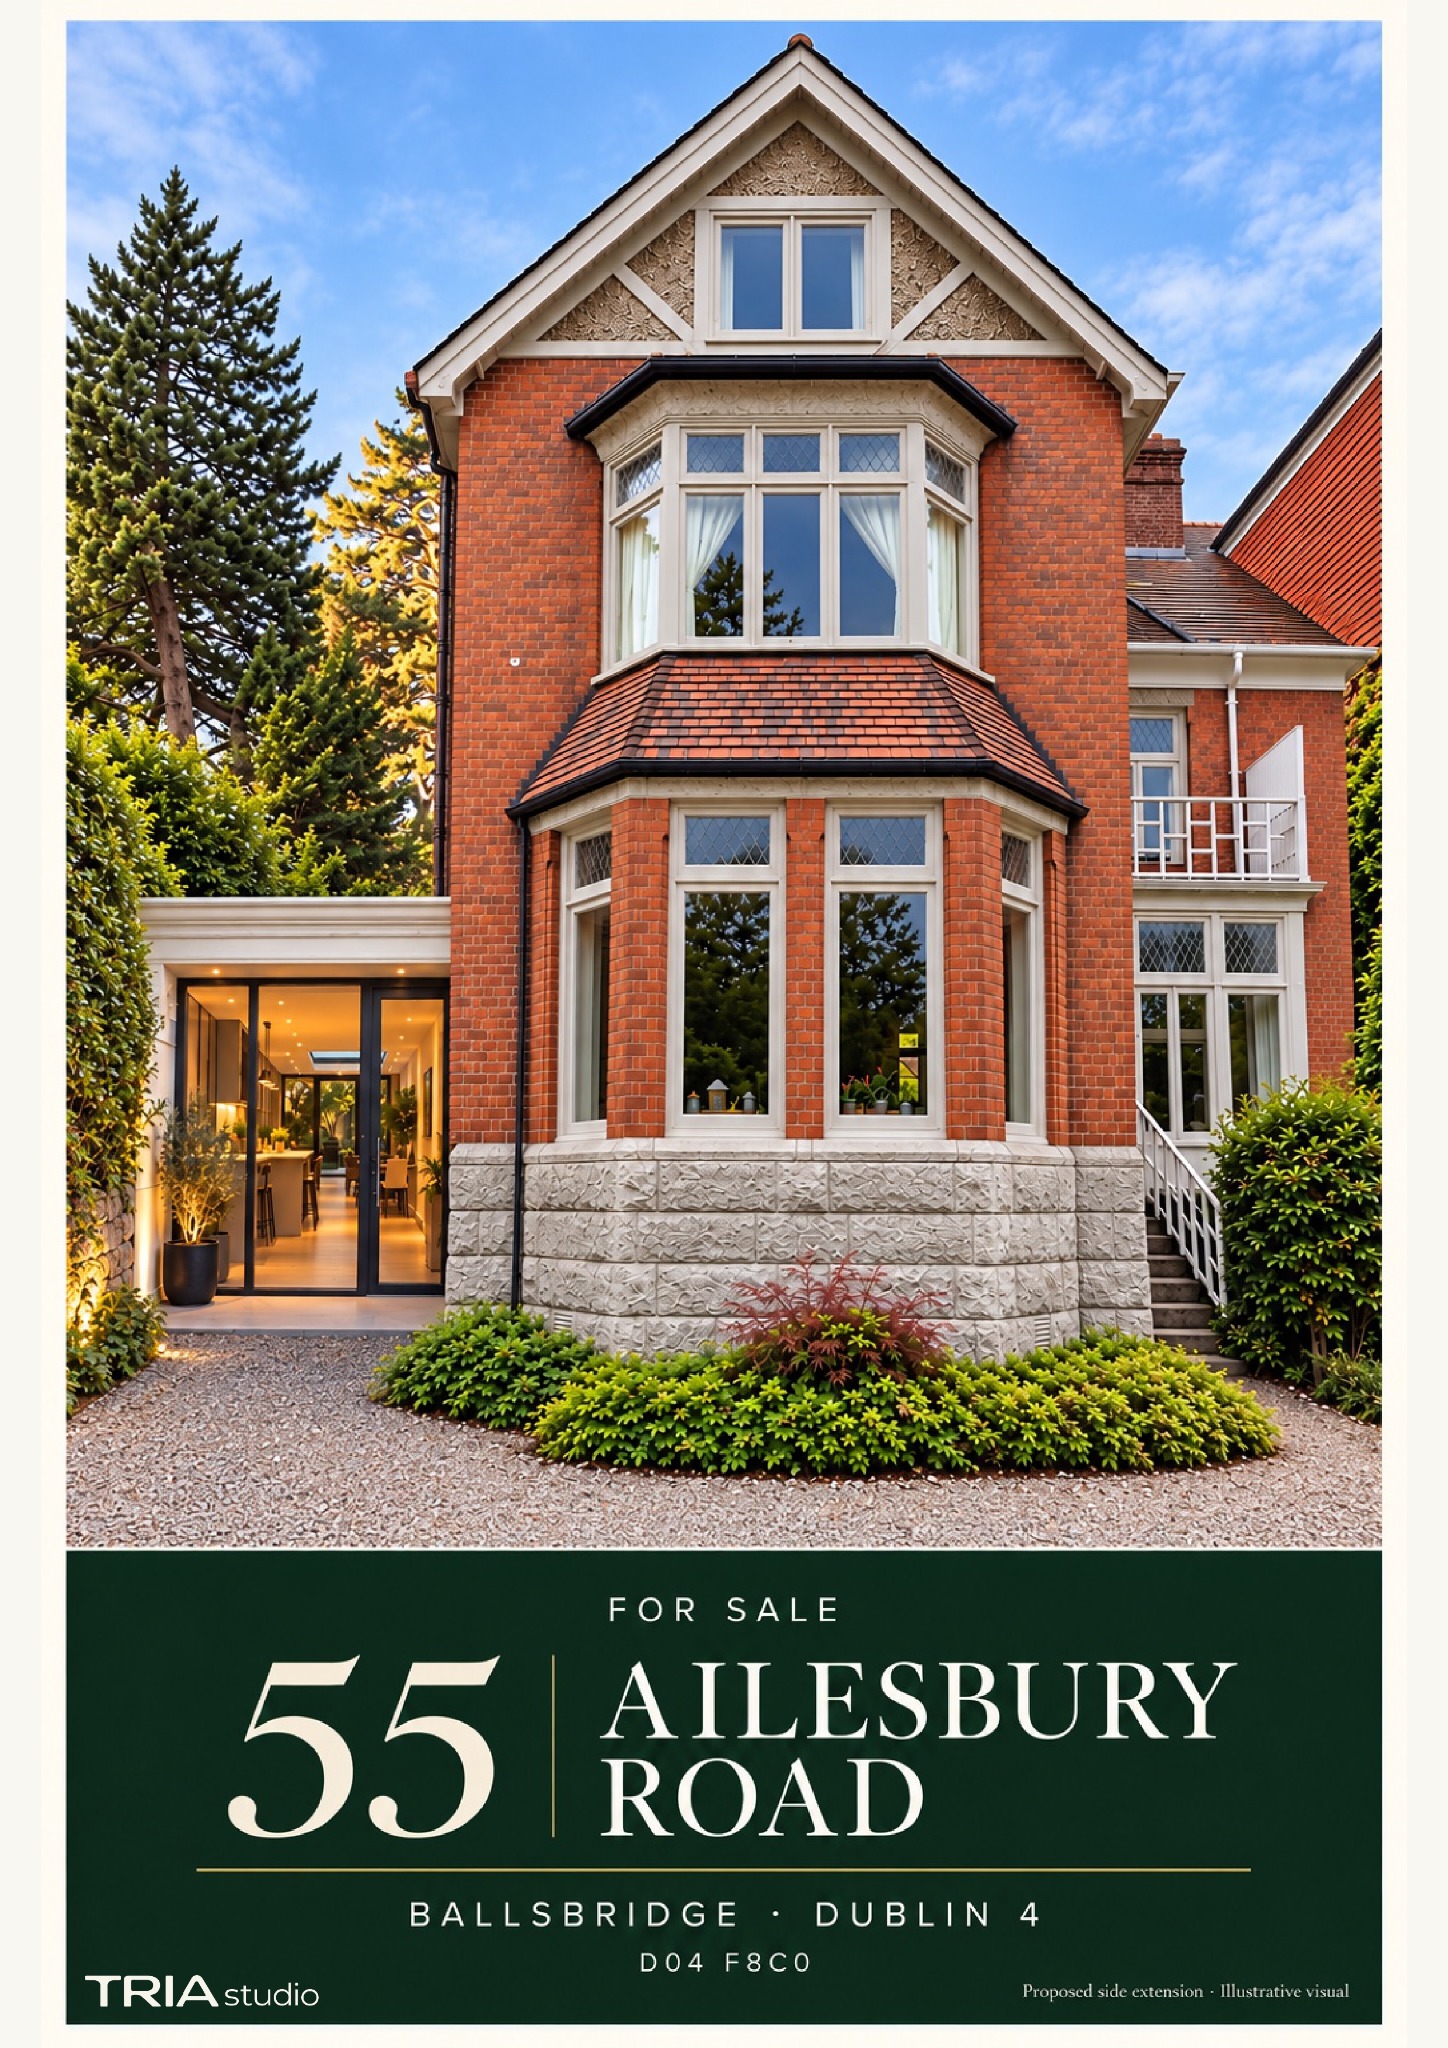 Enlarge cover +
Design concept / marketing presentation
THE PROJECT
Period character.
A contemporary vision.
The proposal explores how a period home could open up to its garden while retaining its distinctive character. Glazed additions, a raised terrace and a lighter side entrance are presented through exterior visualisations and a colour plan of the supplied existing layout.
- Location
- Ballsbridge, Dublin
- Our scope
- Extension concepts, visualisation & brochure design
- Presentation
- Design concept / marketing presentation
- Full catalogue
- View PDF brochure
THE ORIGINAL CATALOGUE PAGES
Explore the presentation.
Every page is shown in full, with its original branding and descriptions. Select a page to enlarge it.
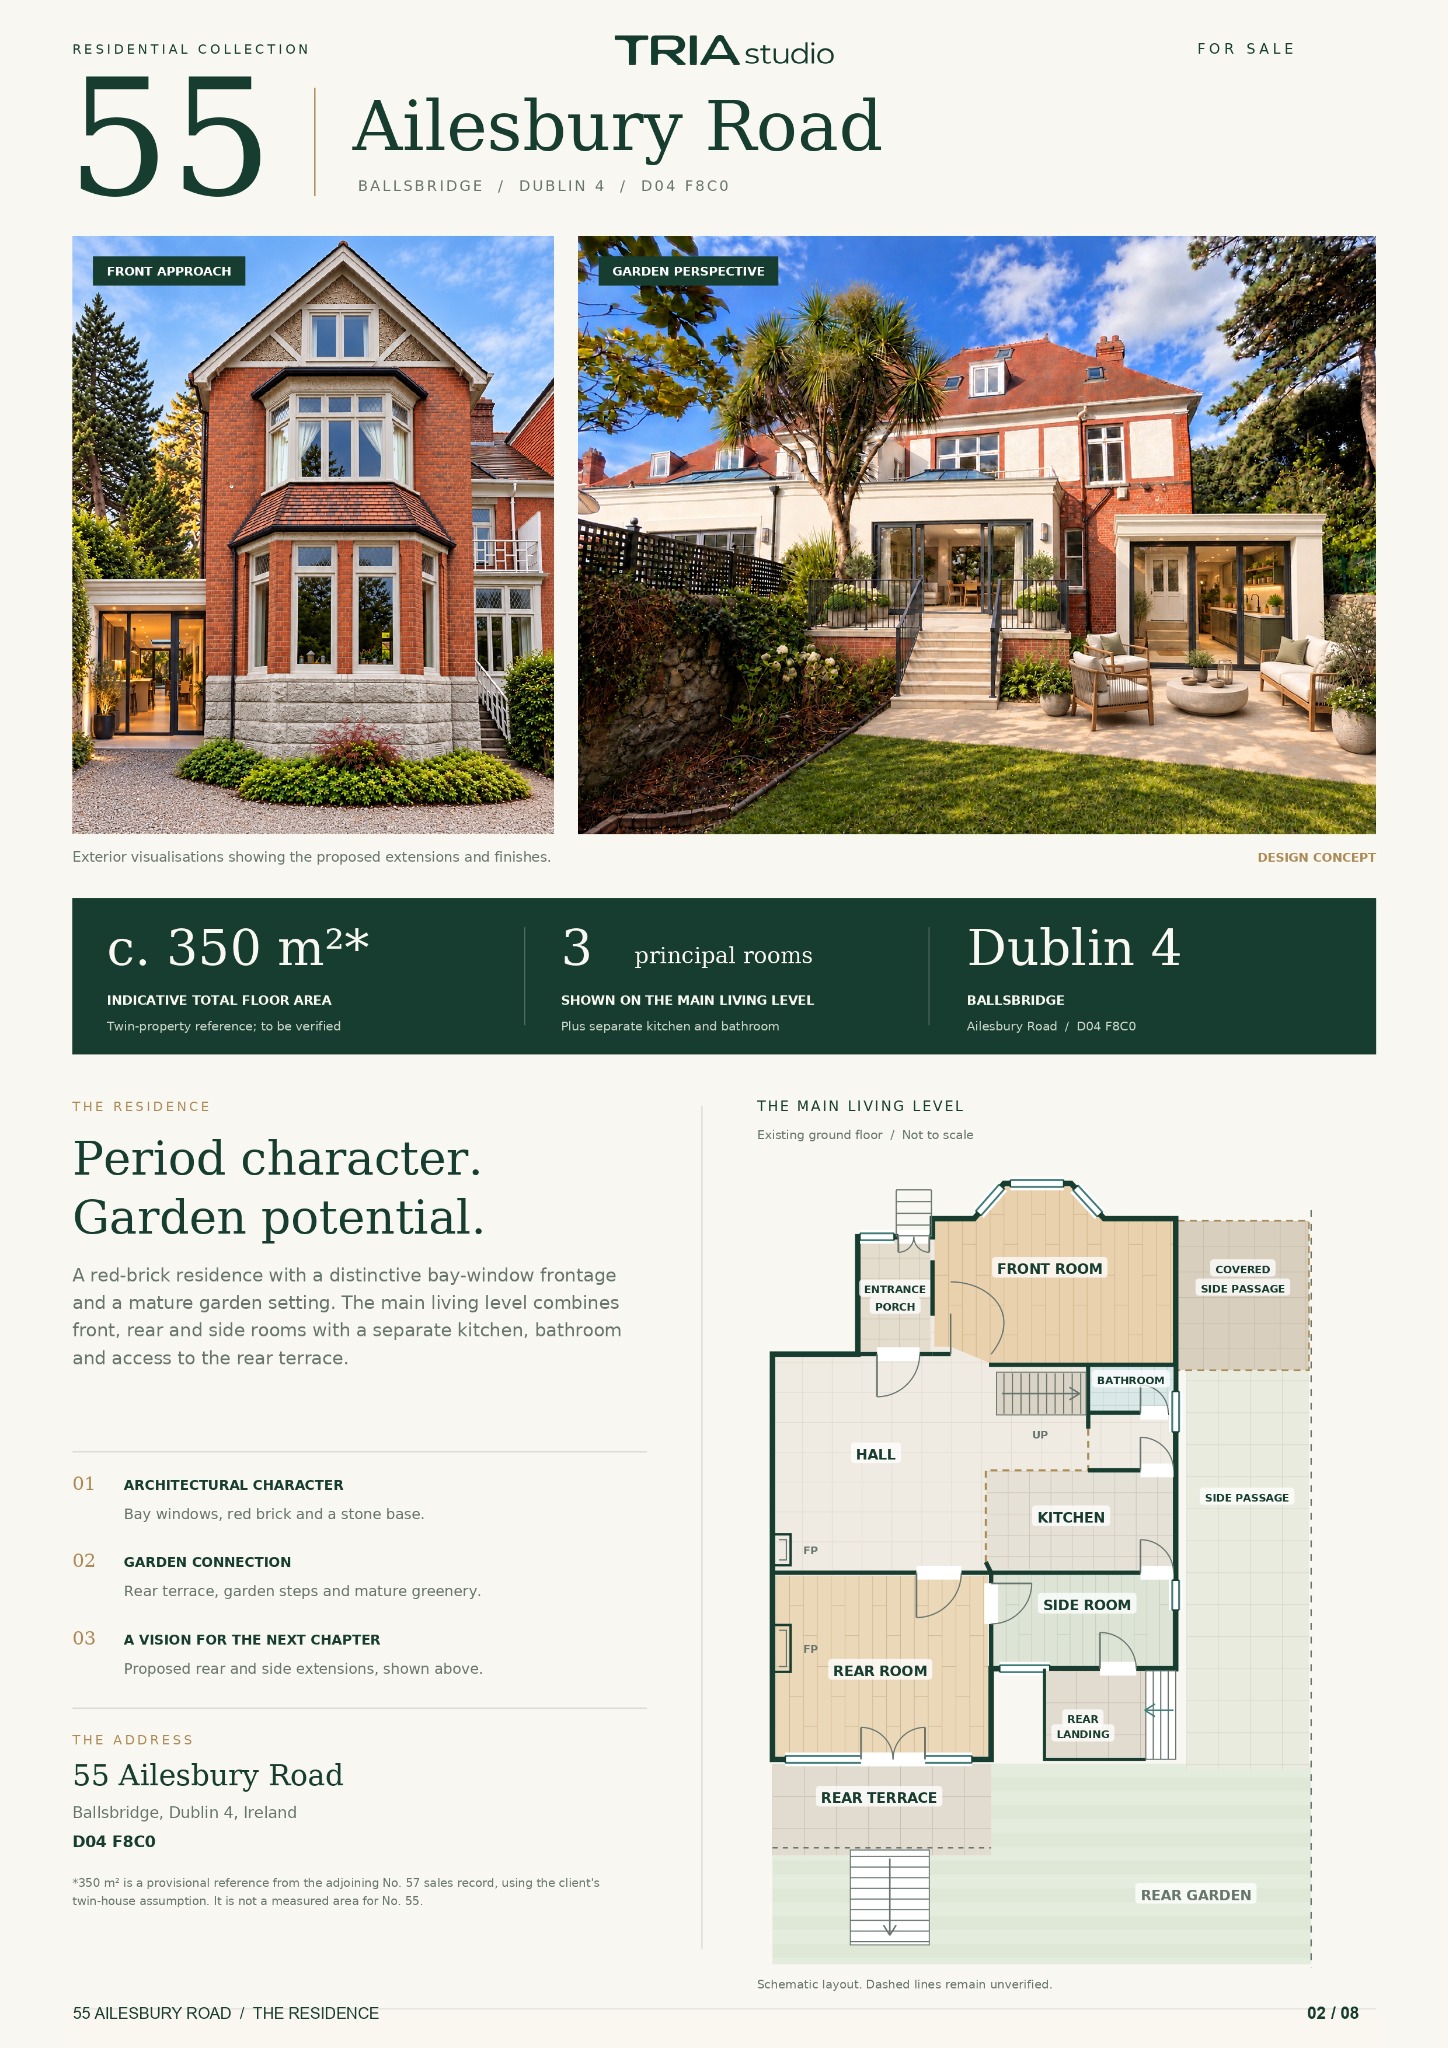 Enlarge page +
The residence
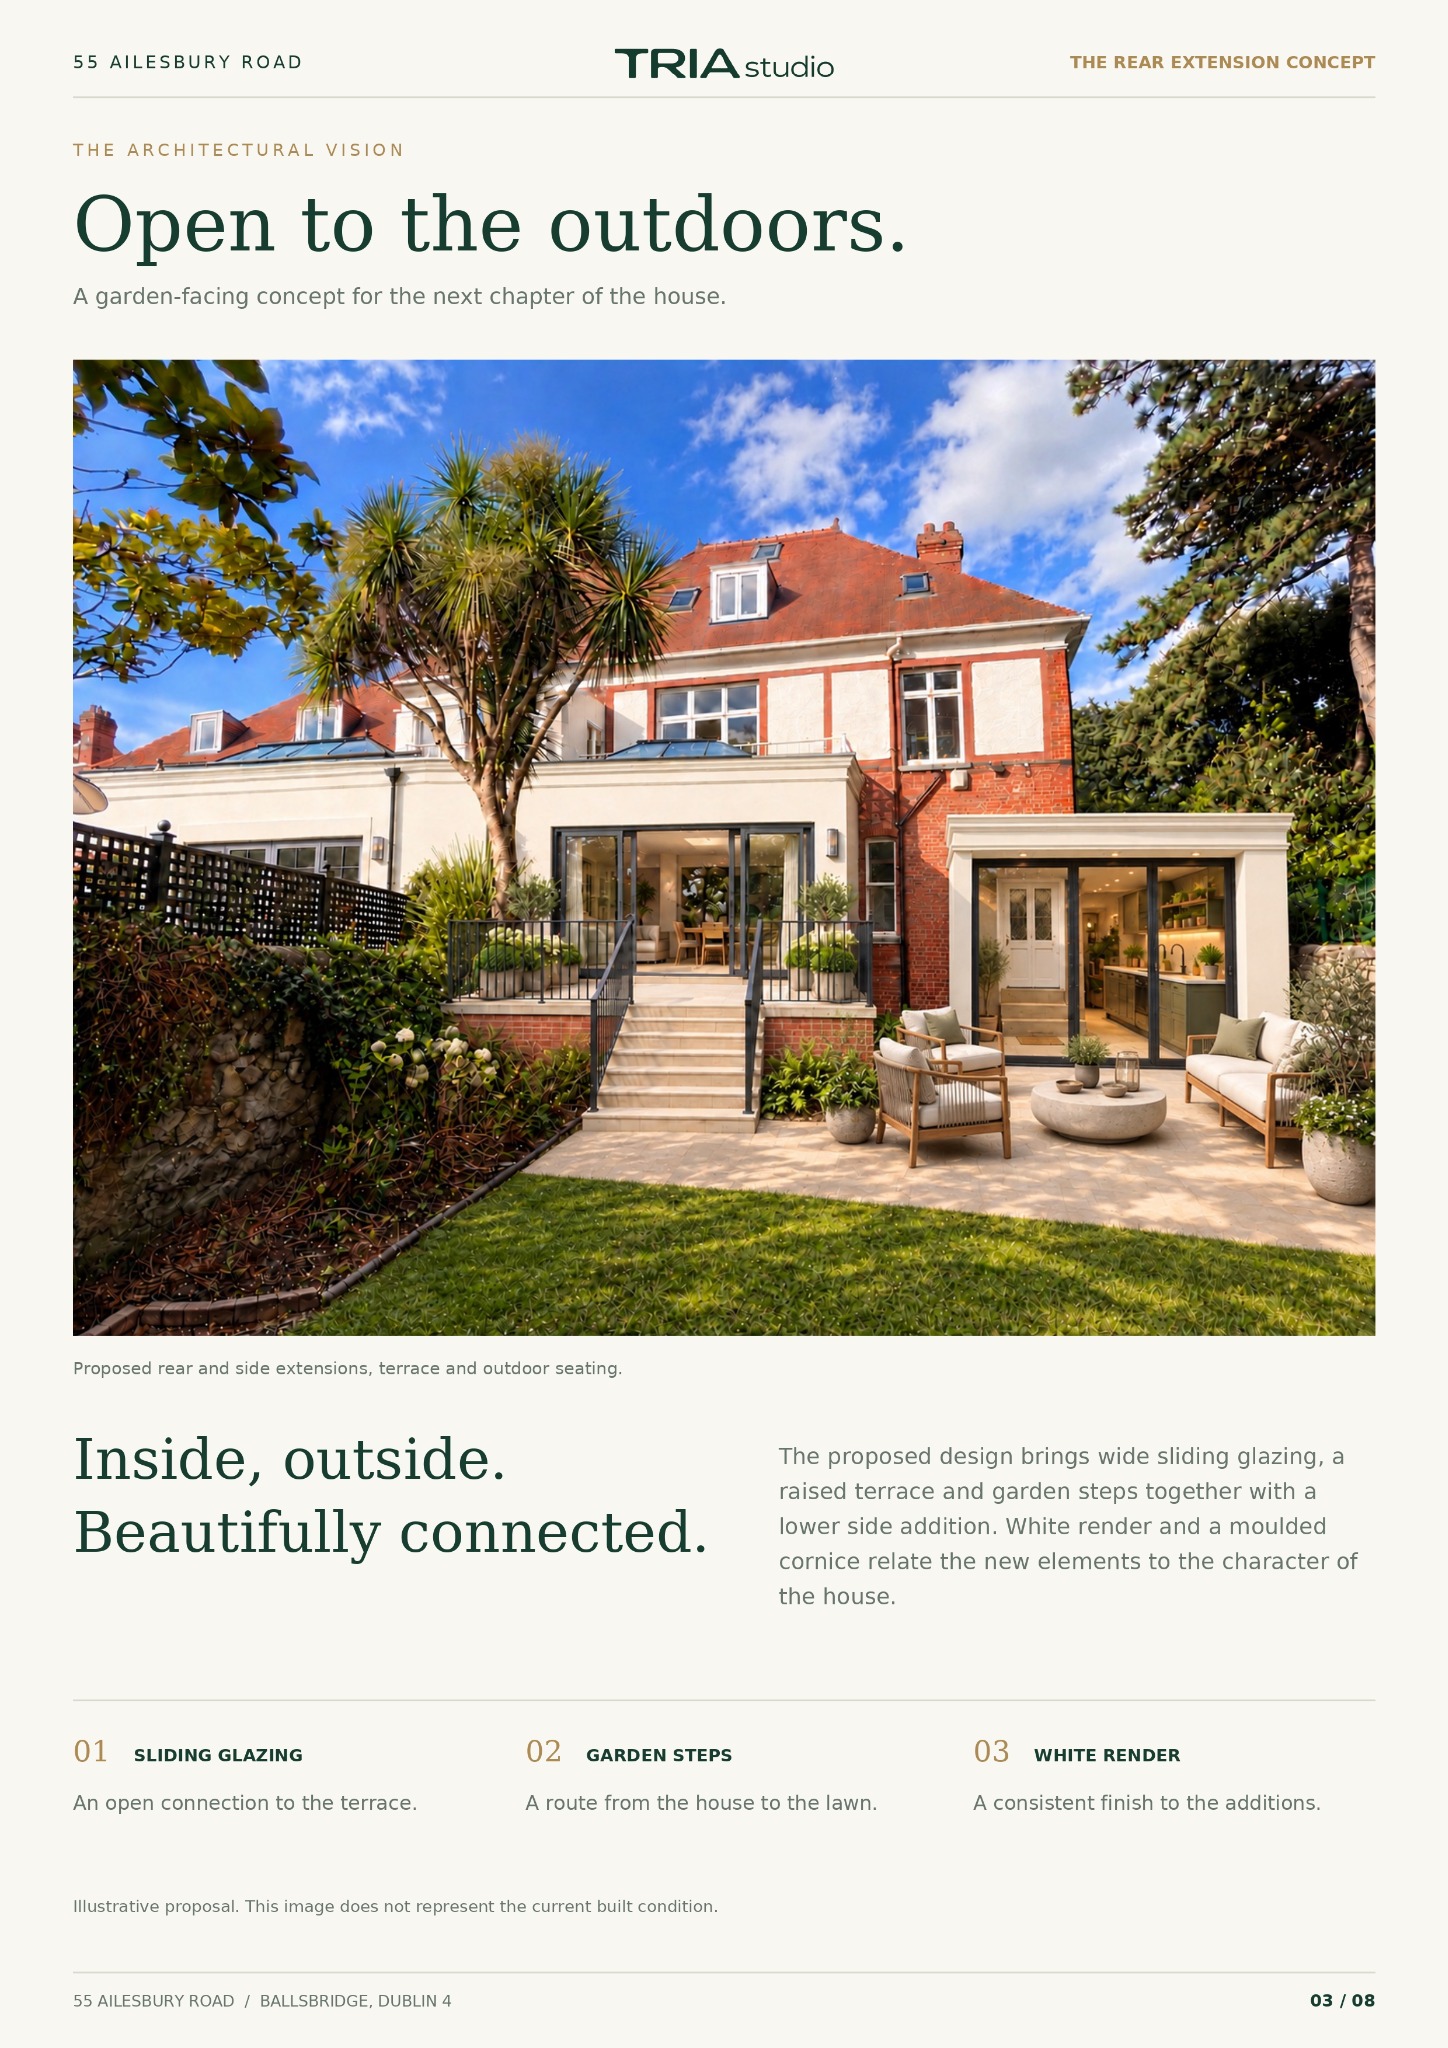 Enlarge page +
The rear extension concept
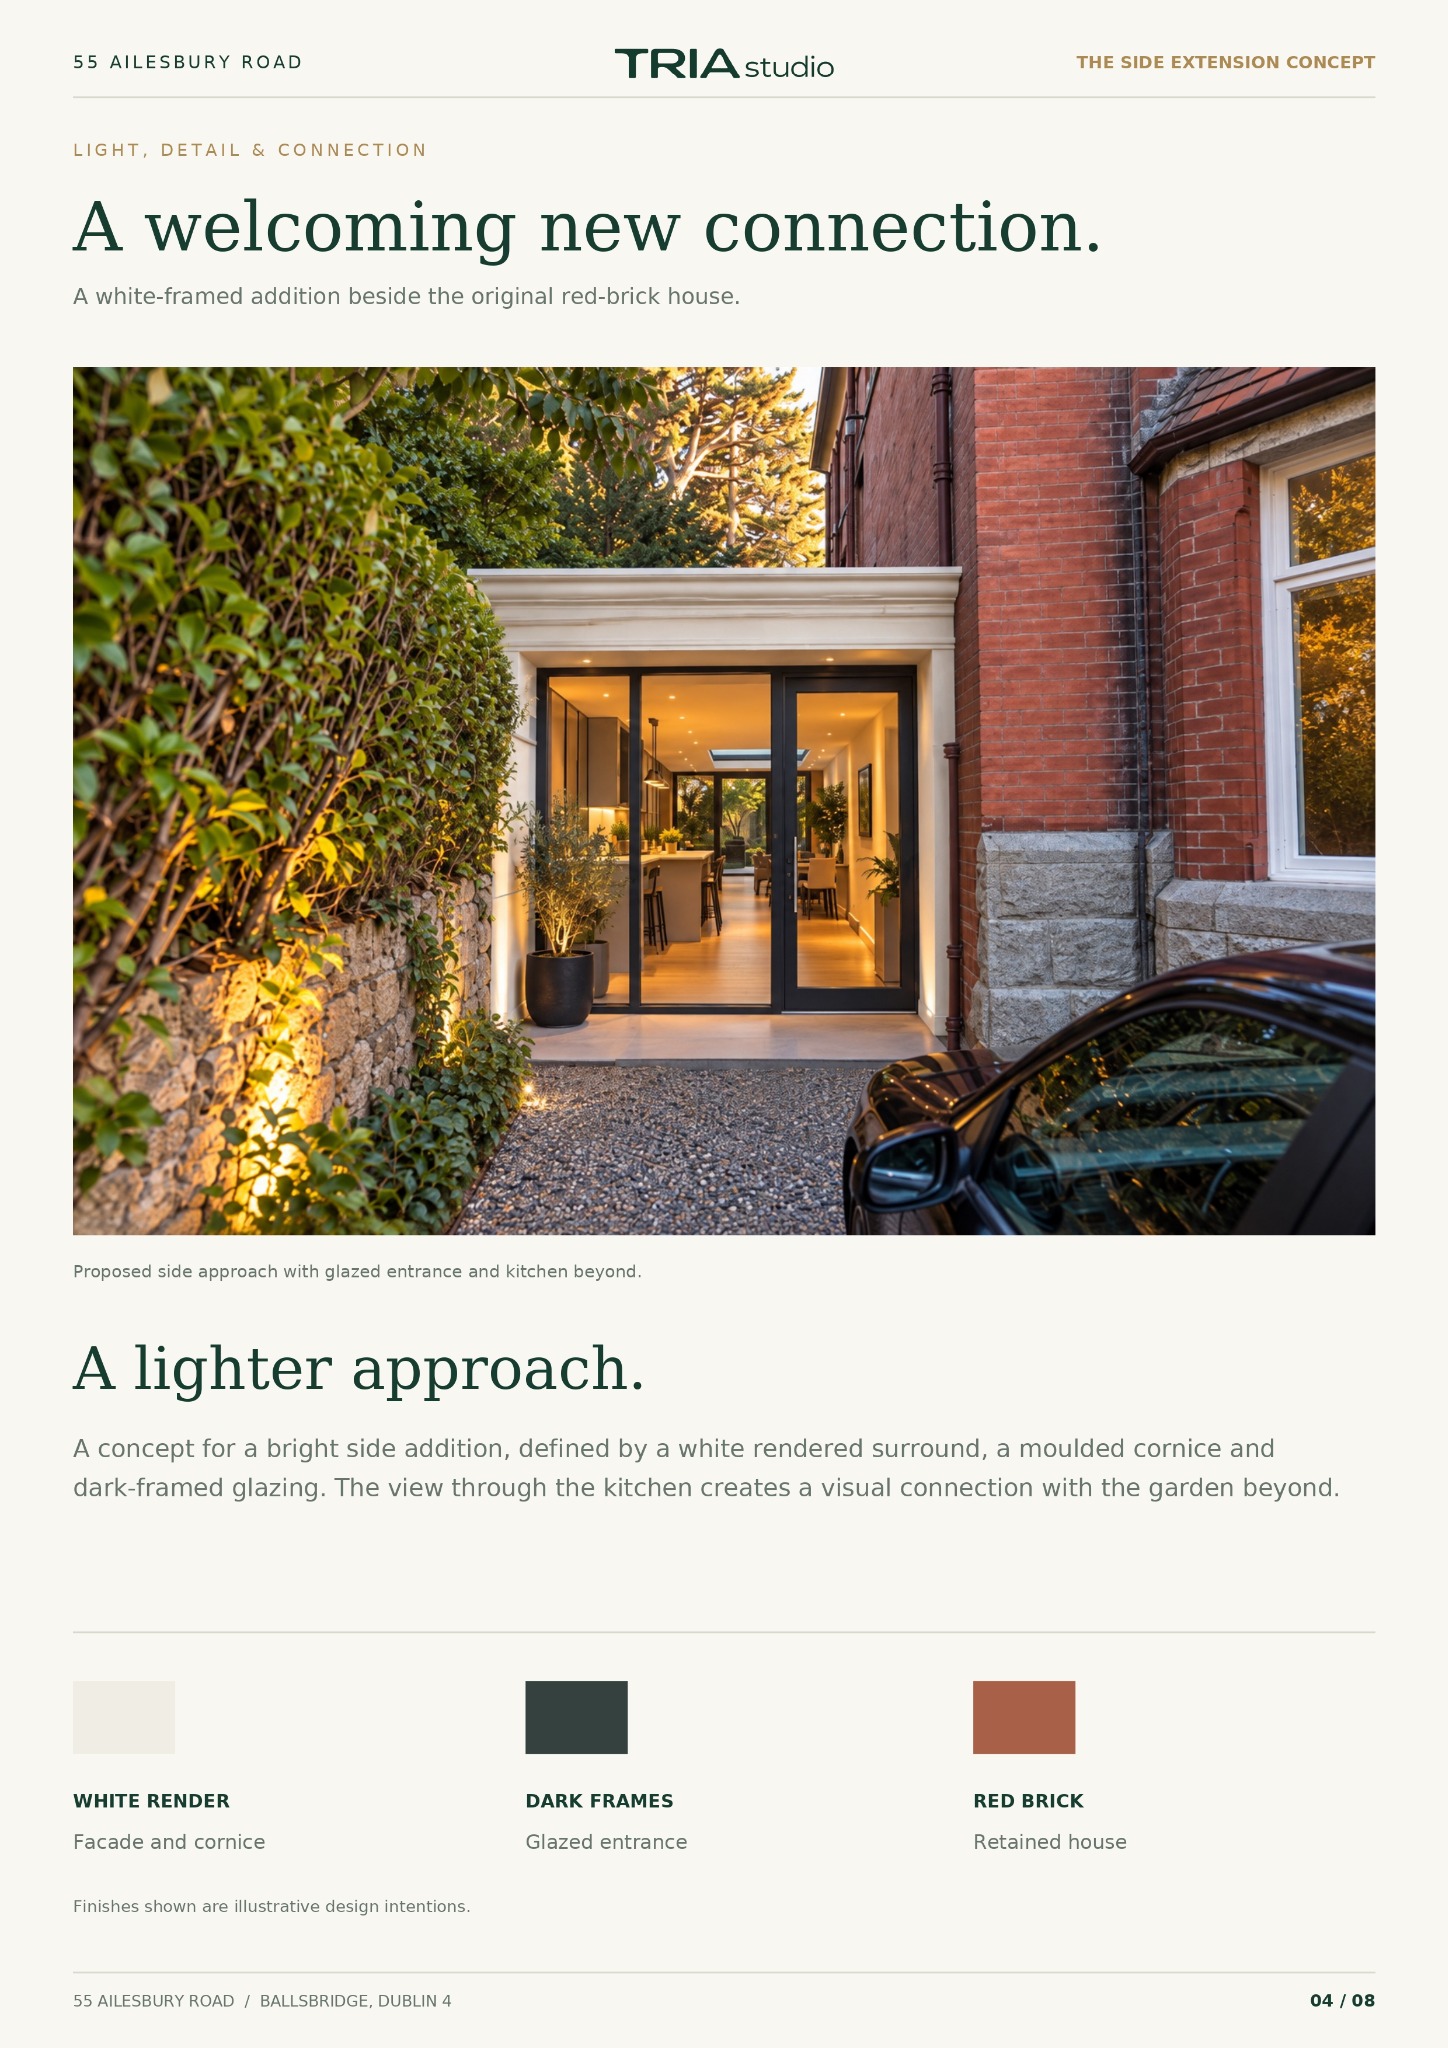 Enlarge page +
The side extension concept
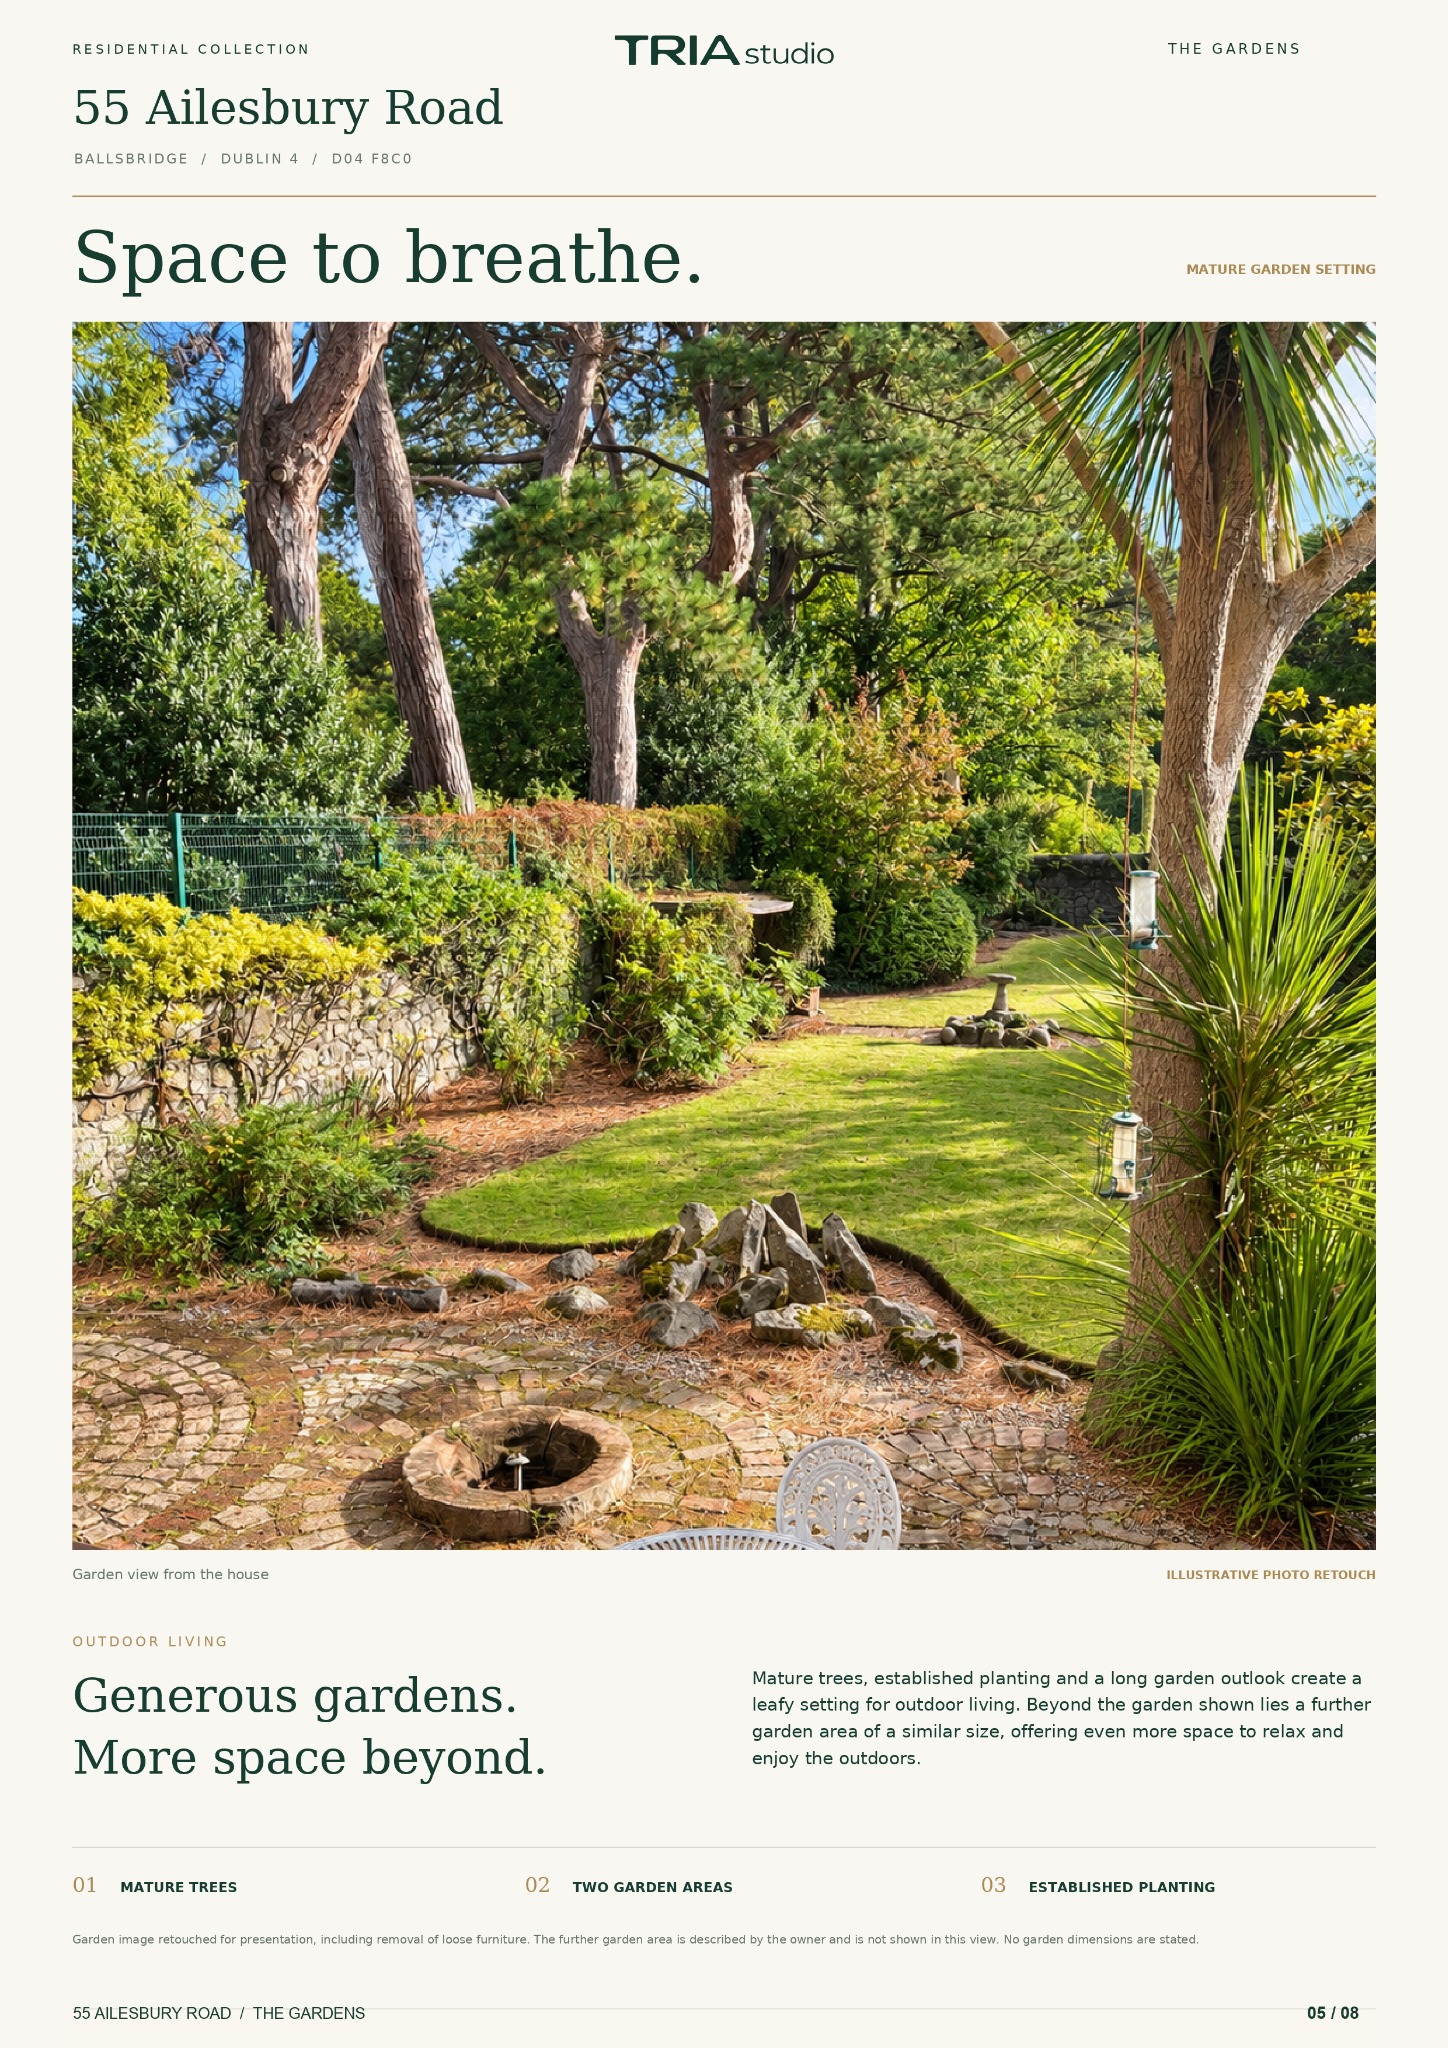 Enlarge page +
The gardens
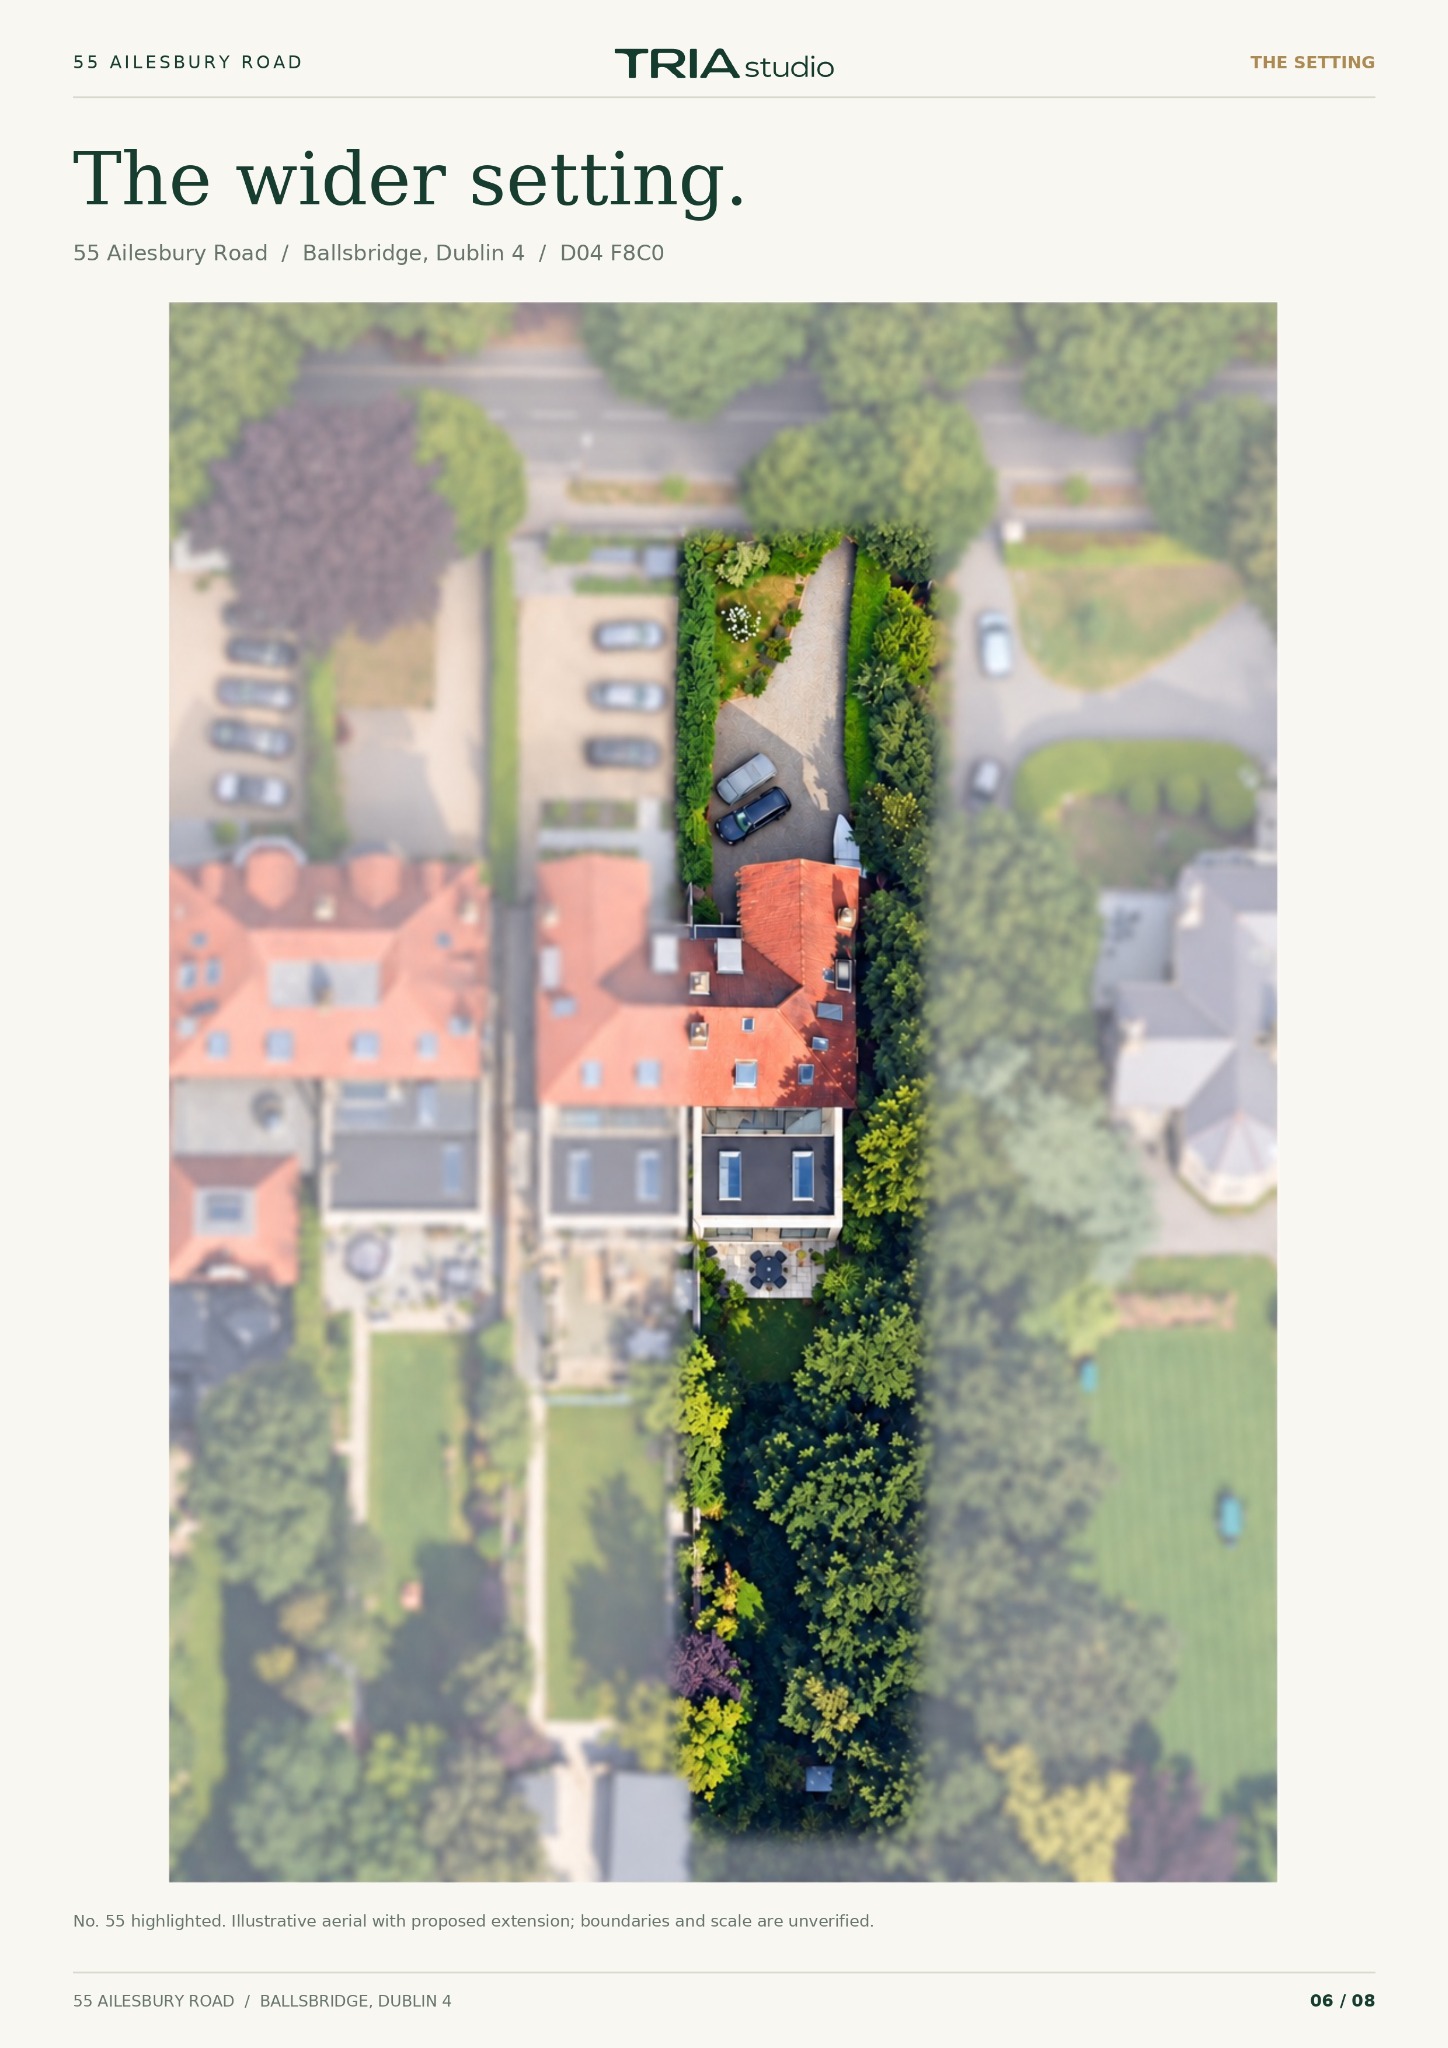 Enlarge page +
The wider setting
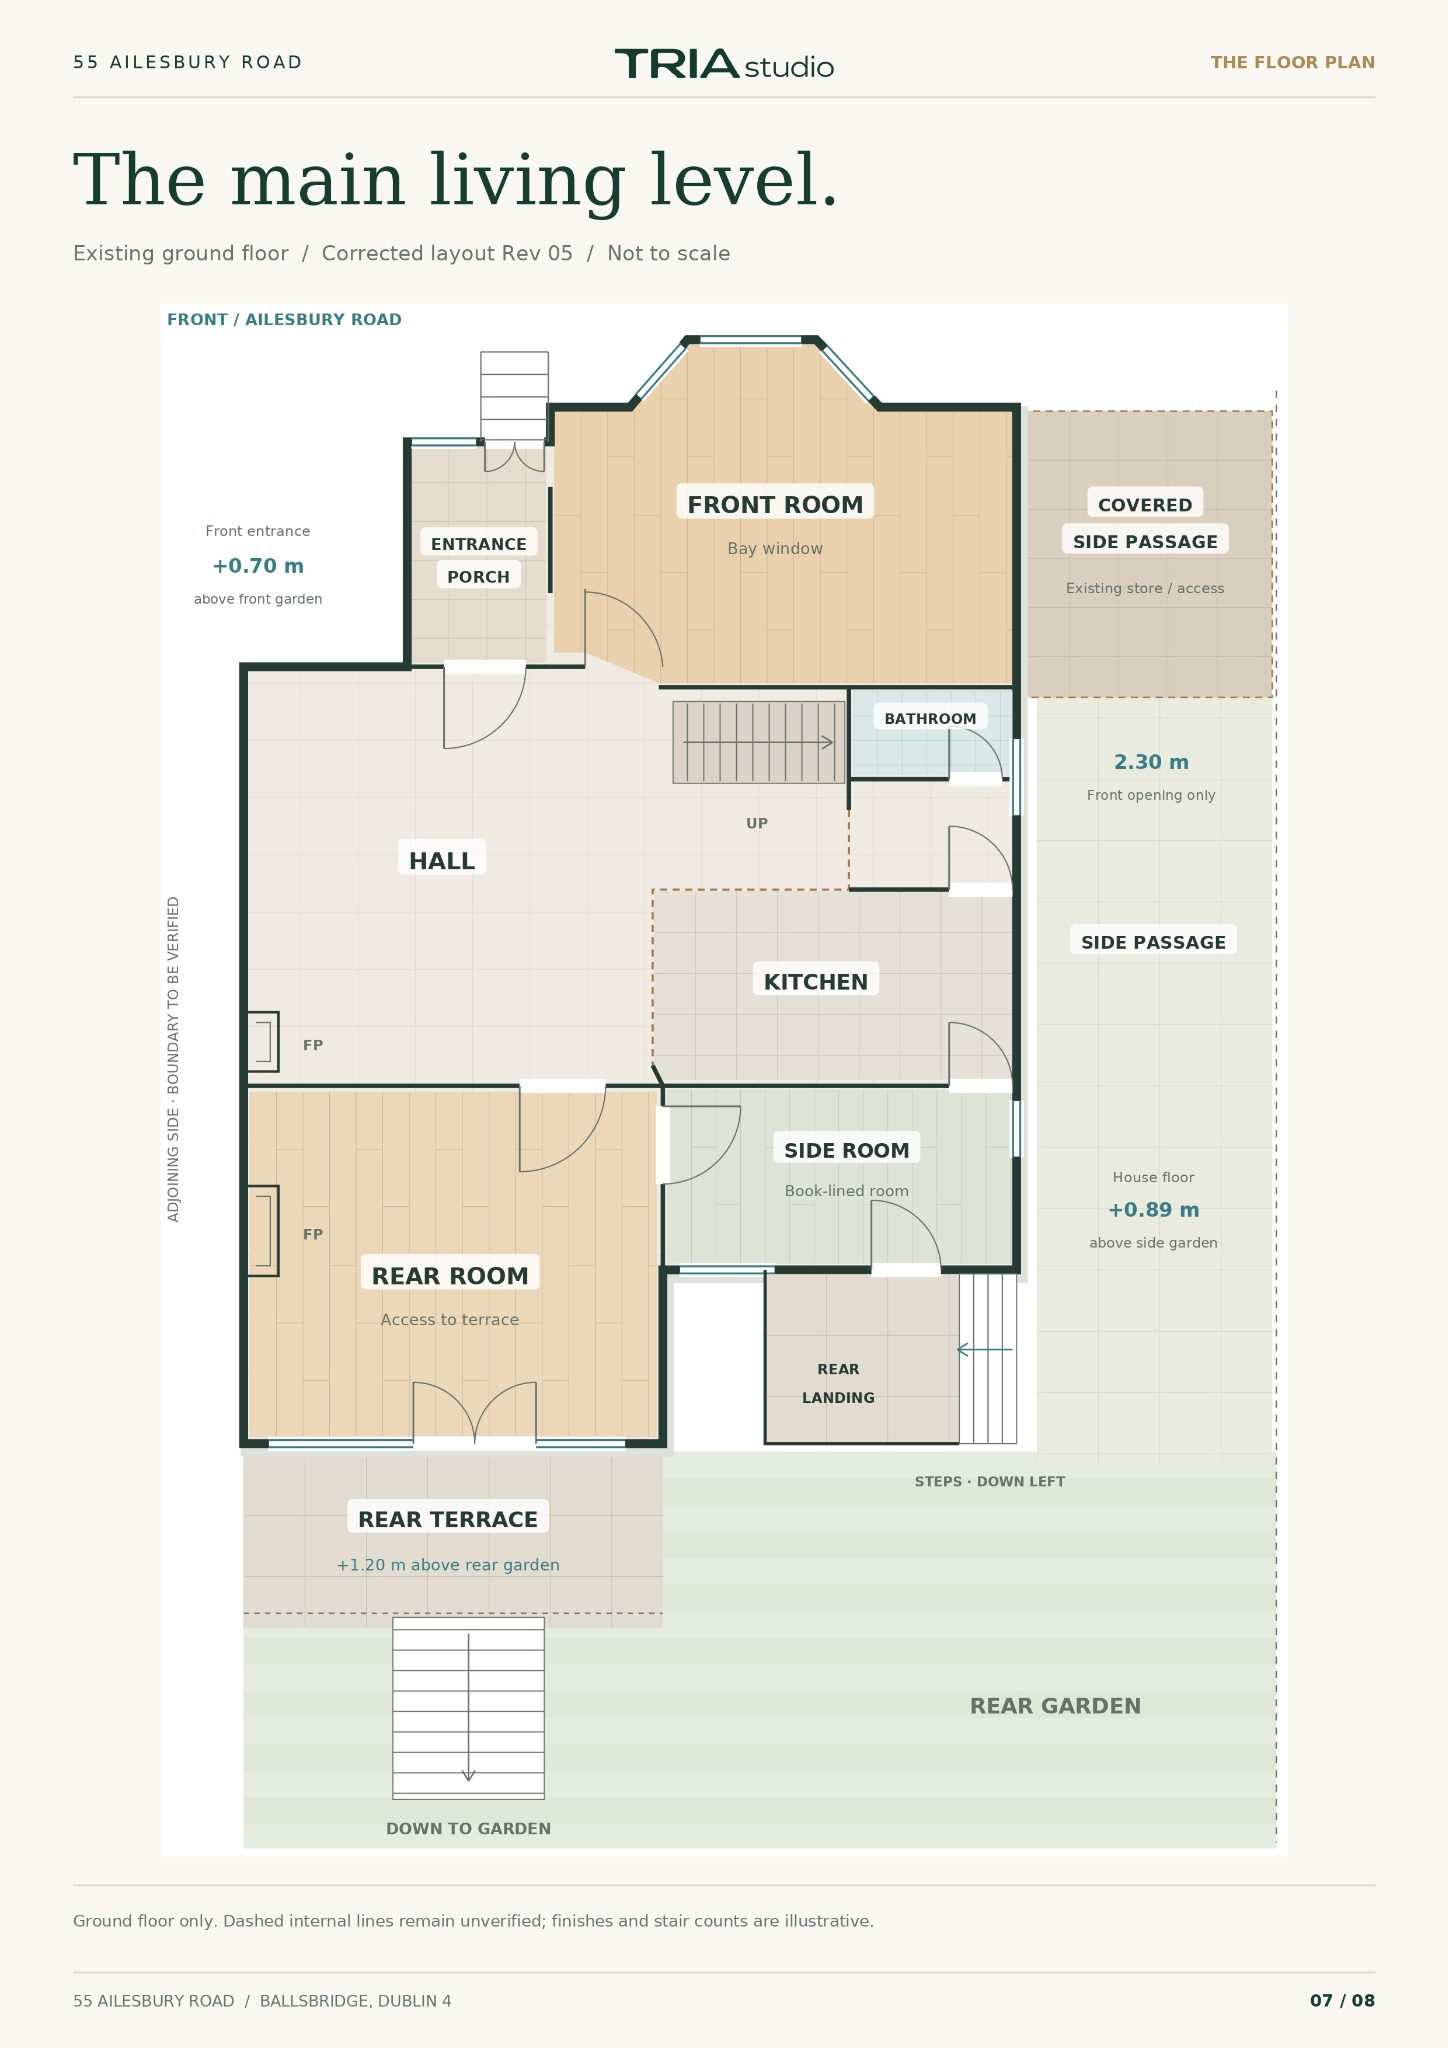 Enlarge page +
The main living level
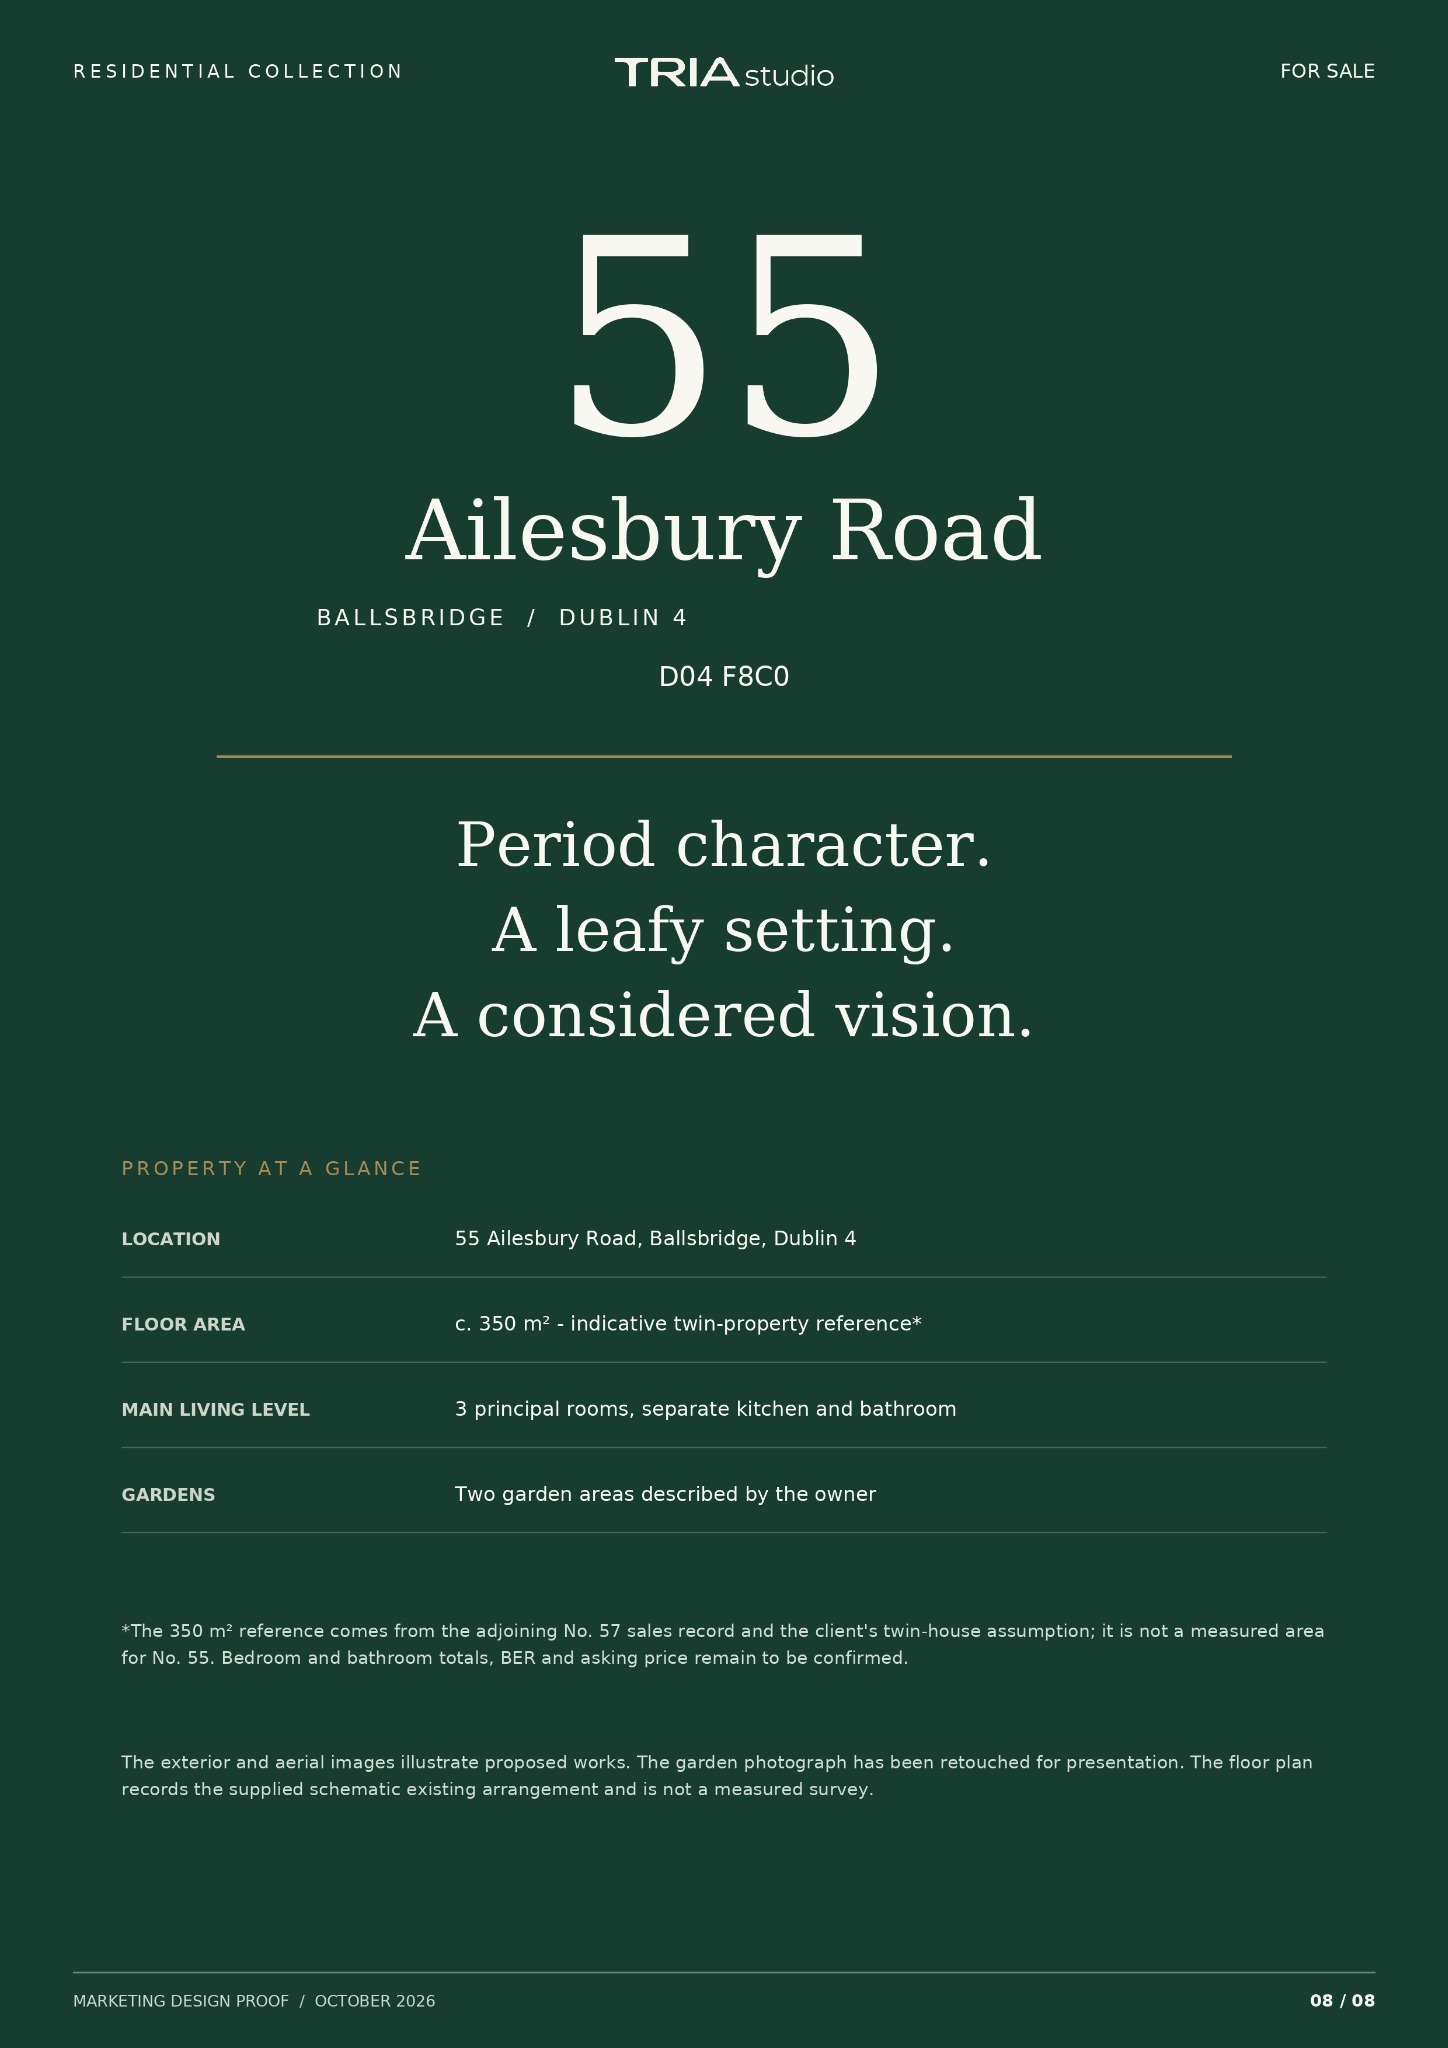 Enlarge page +
Property presentation notes
 Enlarge page +
TRIA Studio — brochure design & presentation
THE COMPLETE PRESENTATION
Explore the full brochure.
View the original project catalogue, including the supplied details and qualification notes.