
PROJECT 02 / Belfast, Northern Ireland
Residential design & 3D visualisation
Belfast Private Residence
A private residential design in Belfast, explored through connected living spaces, outdoor terraces and a strong relationship with the garden.
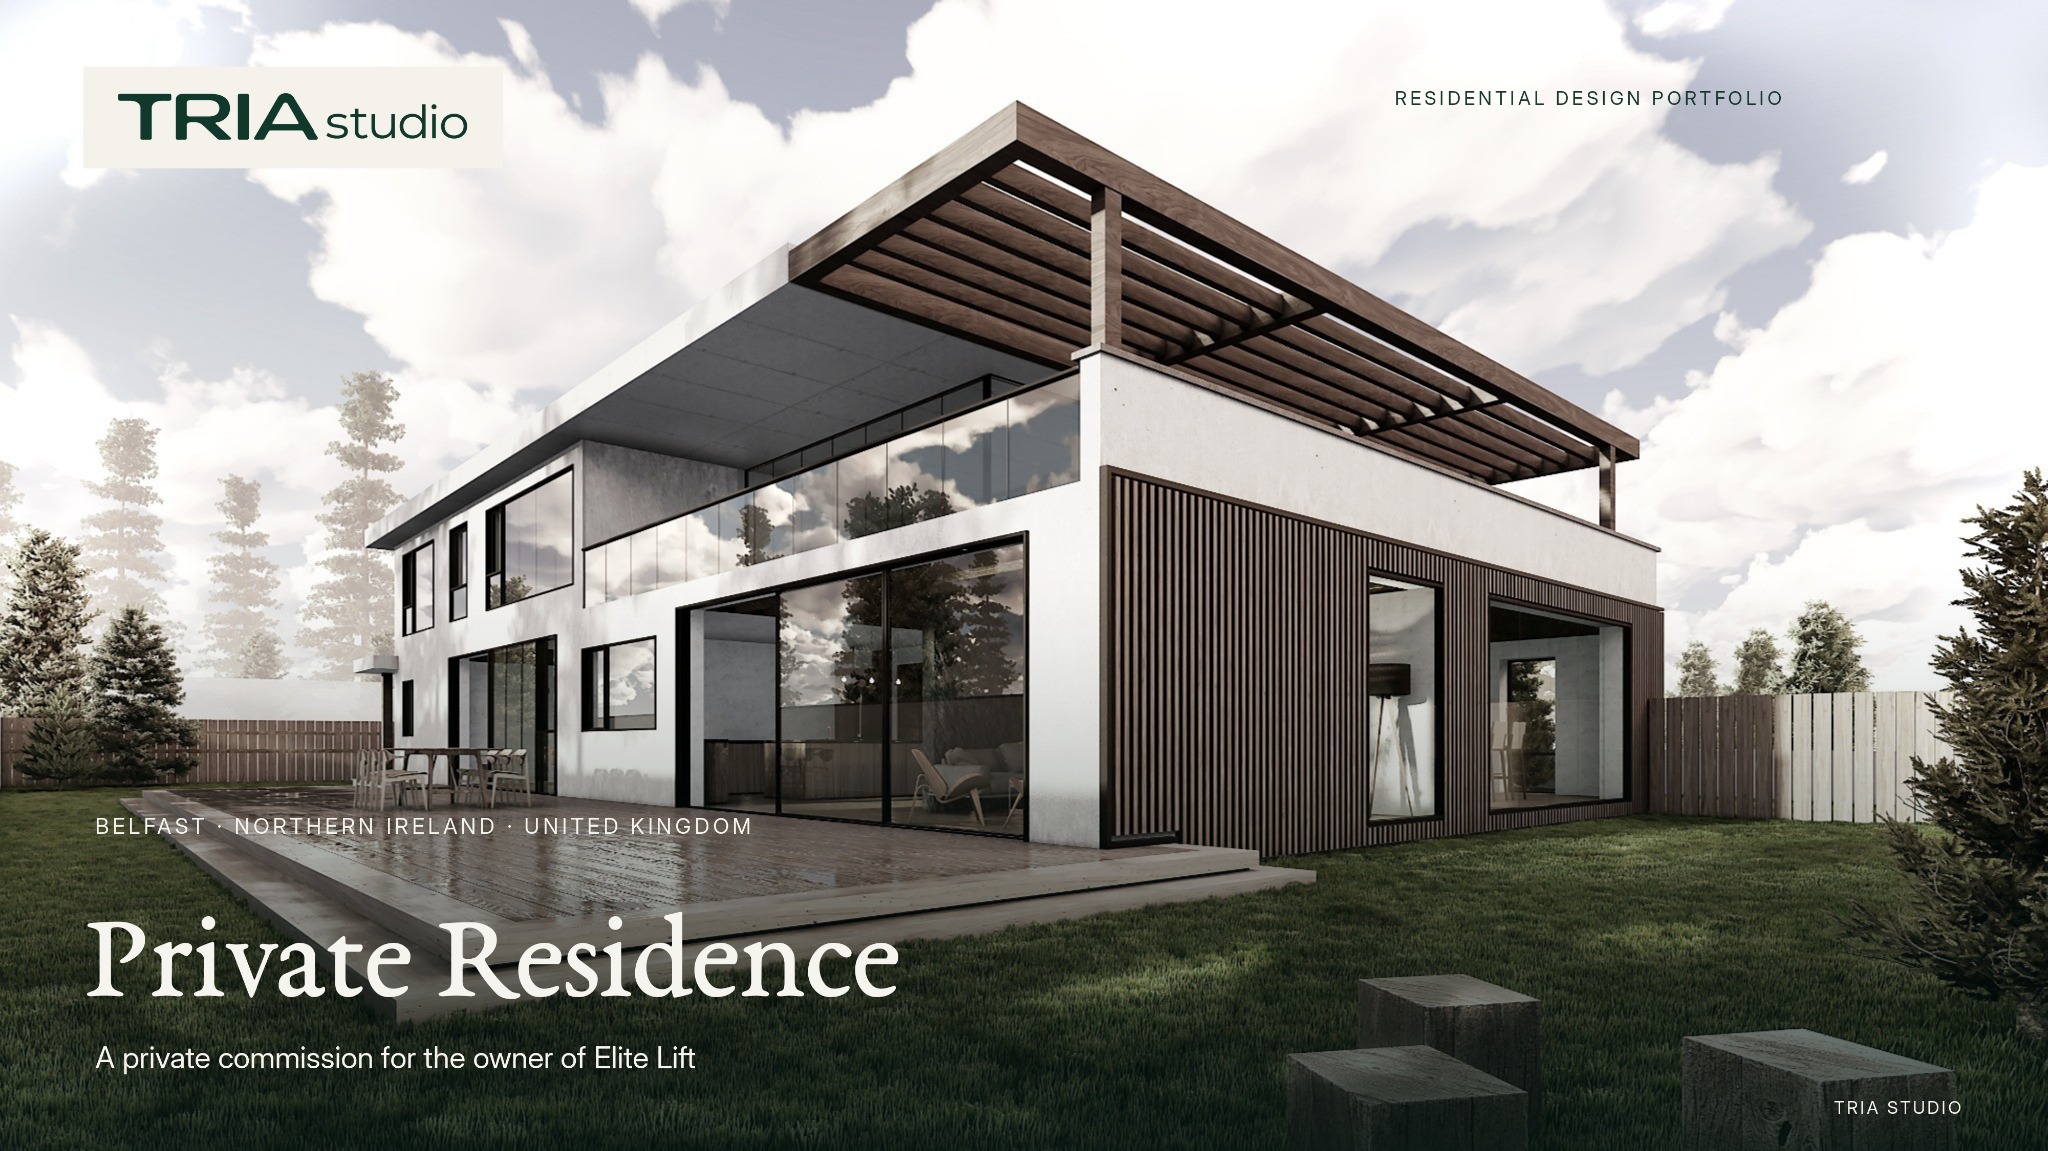 Enlarge cover +
Architectural design visualisations
THE PROJECT
A private commission.
A considered response.
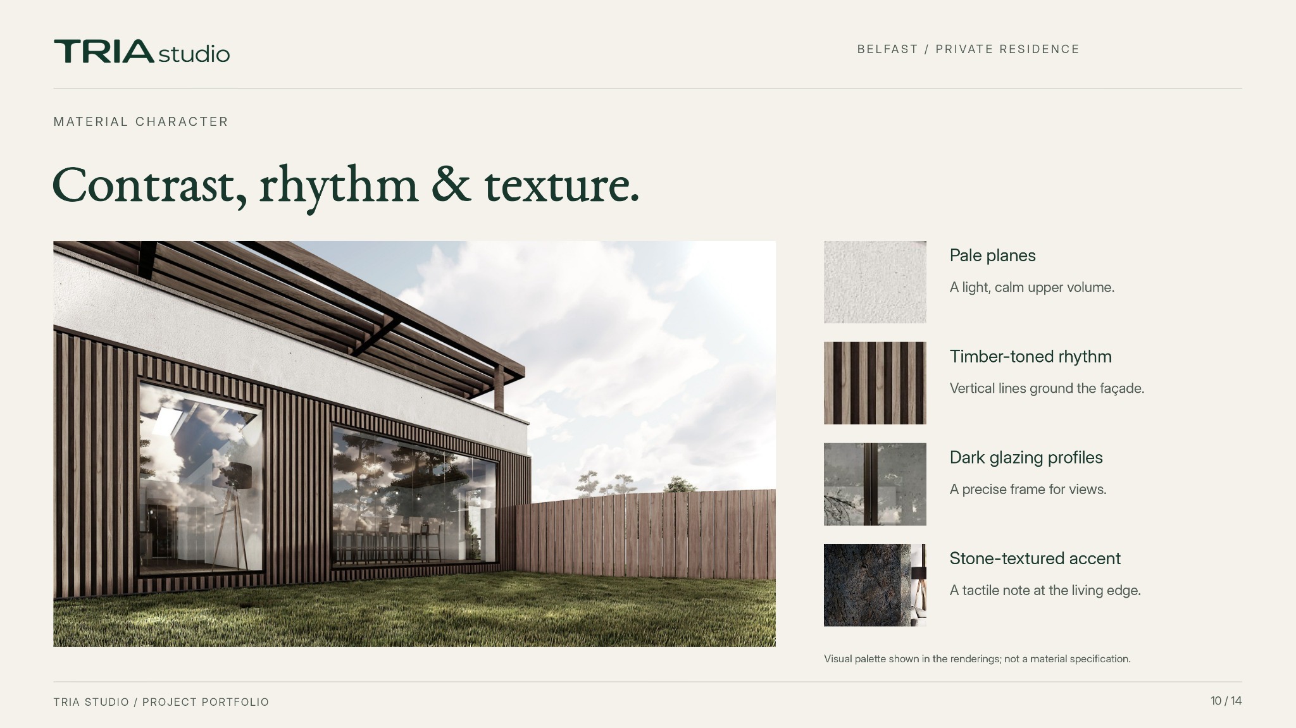
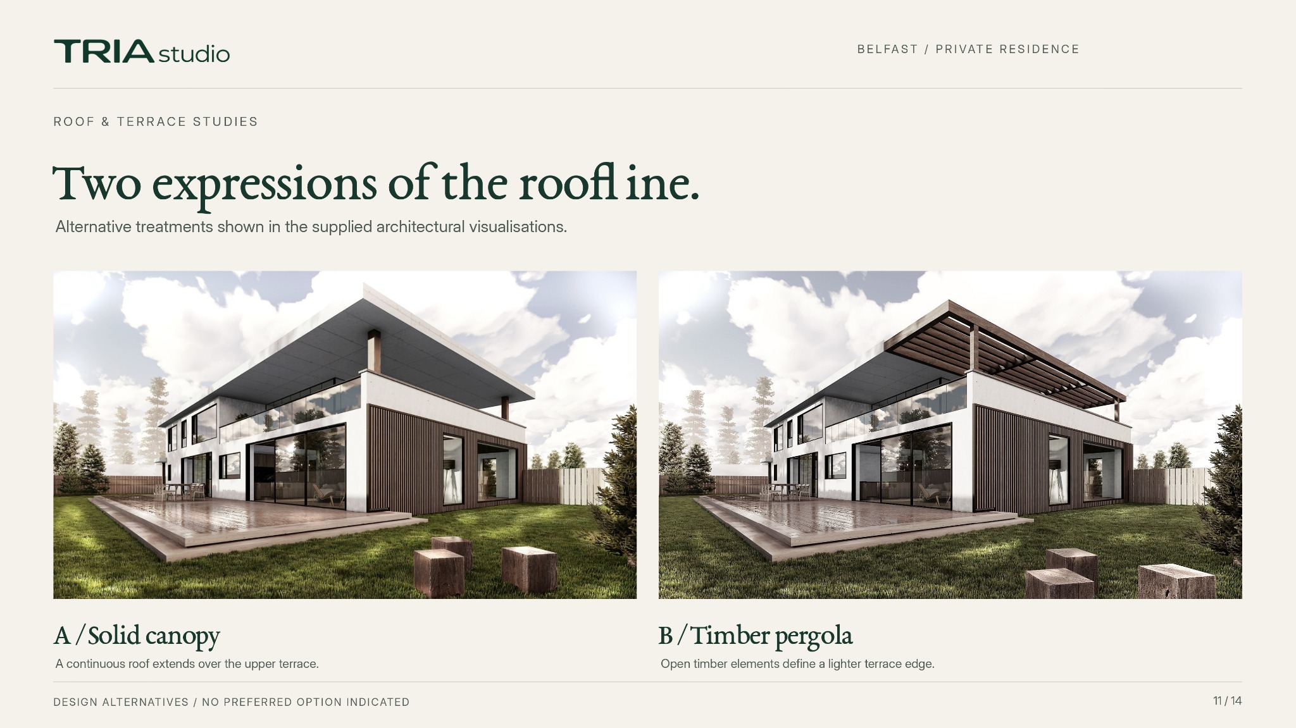
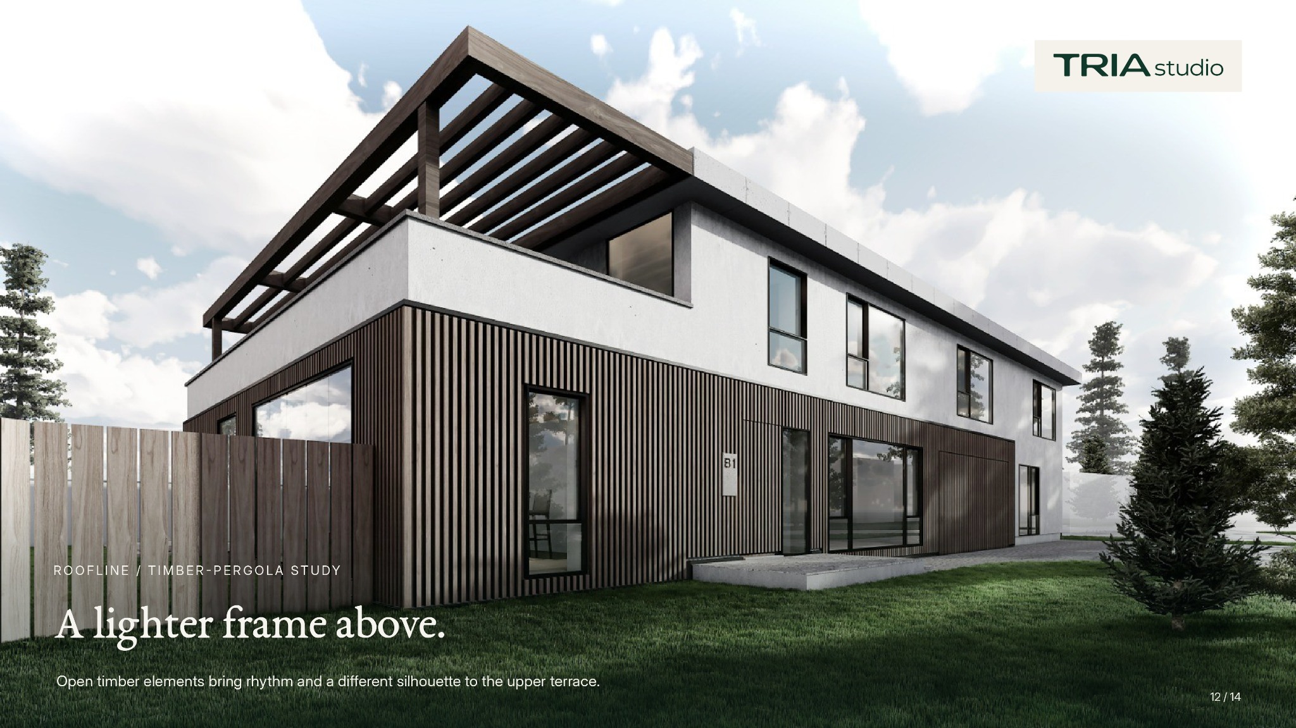
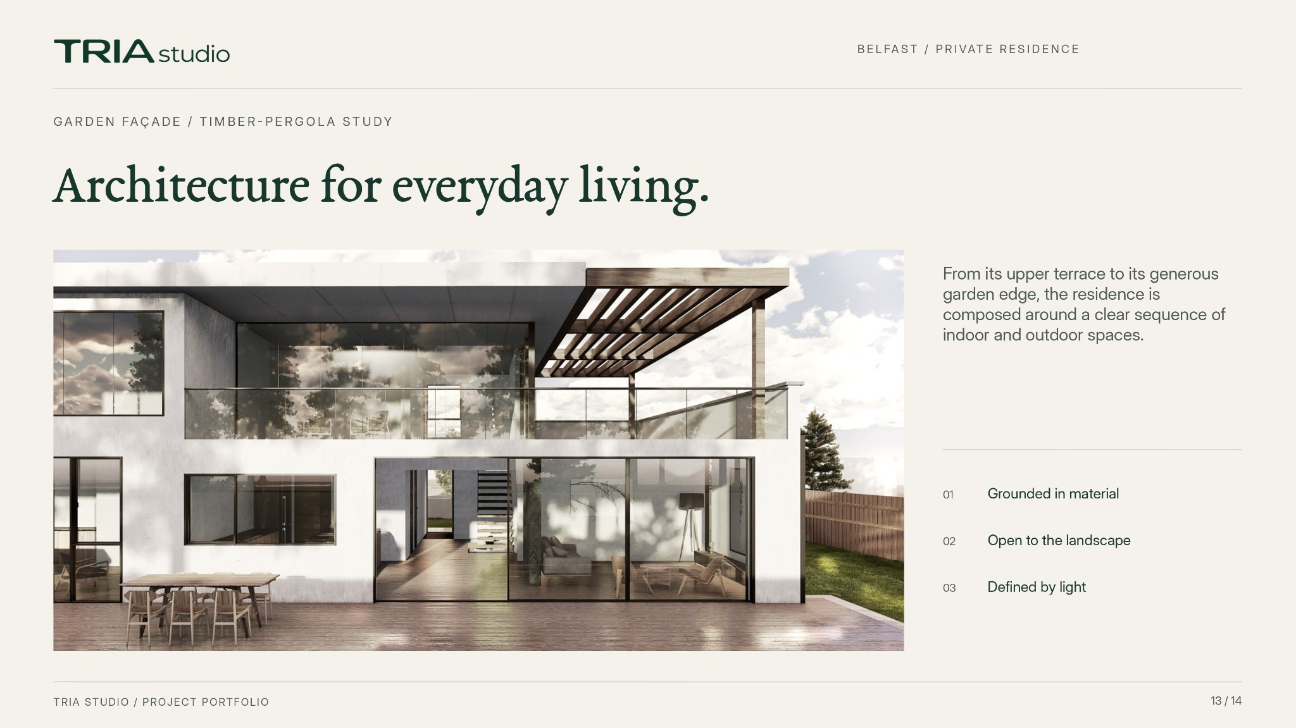
The residence is composed around a sequence of indoor and outdoor spaces. Pale upper walls, timber-toned vertical elements and dark glazing profiles create a measured contrast. Two roof treatments — a solid canopy and an open timber pergola — are presented as design alternatives.
- Location
- Belfast, Northern Ireland
- Our scope
- Residential design & architectural visualisation
- Presentation
- Architectural design visualisations
- Full catalogue
- View PDF brochure
THE ORIGINAL CATALOGUE PAGES
Explore the presentation.
Every page is shown in full, with its original branding and descriptions. Select a page to enlarge it.
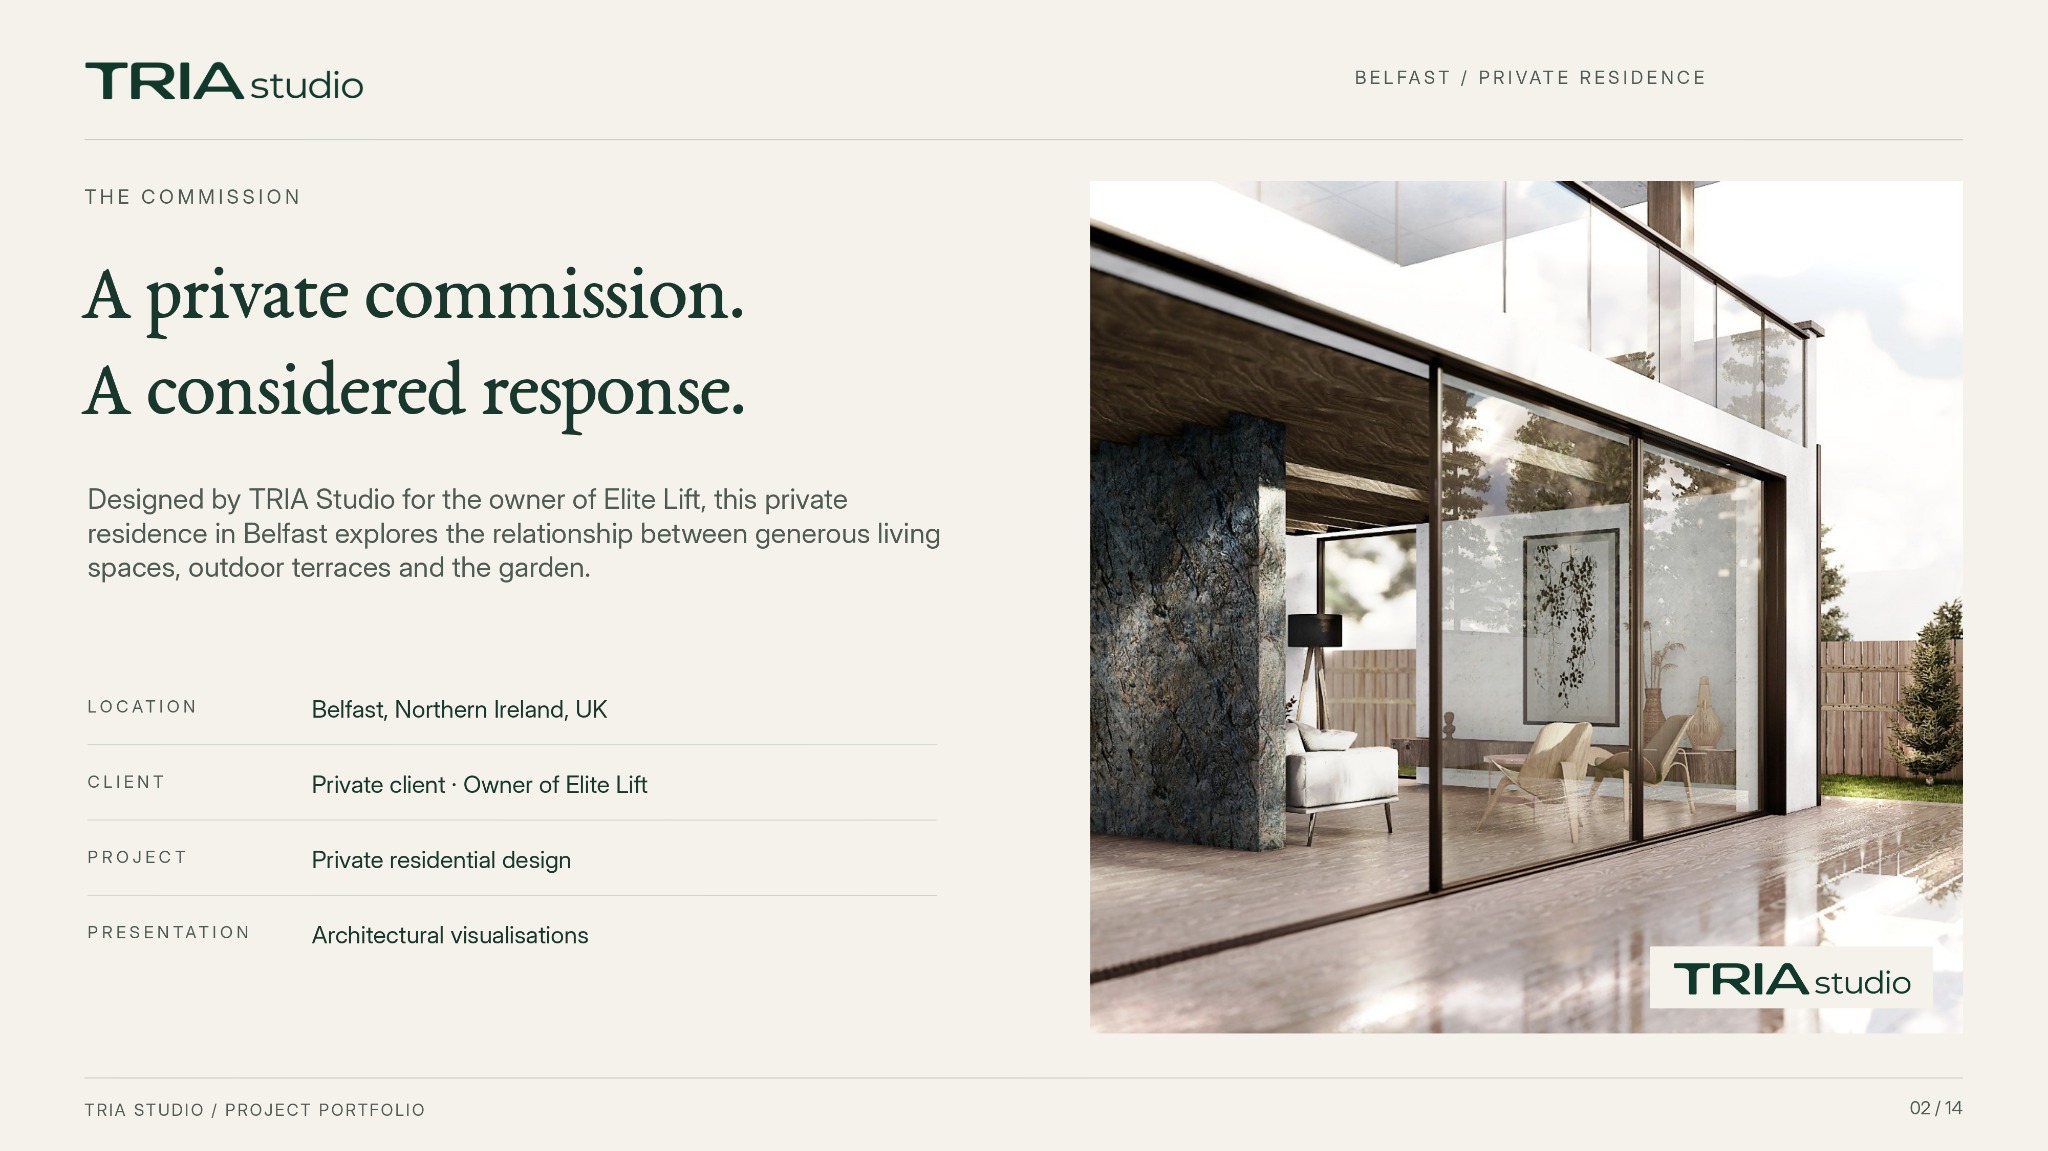 Enlarge page +
The commission
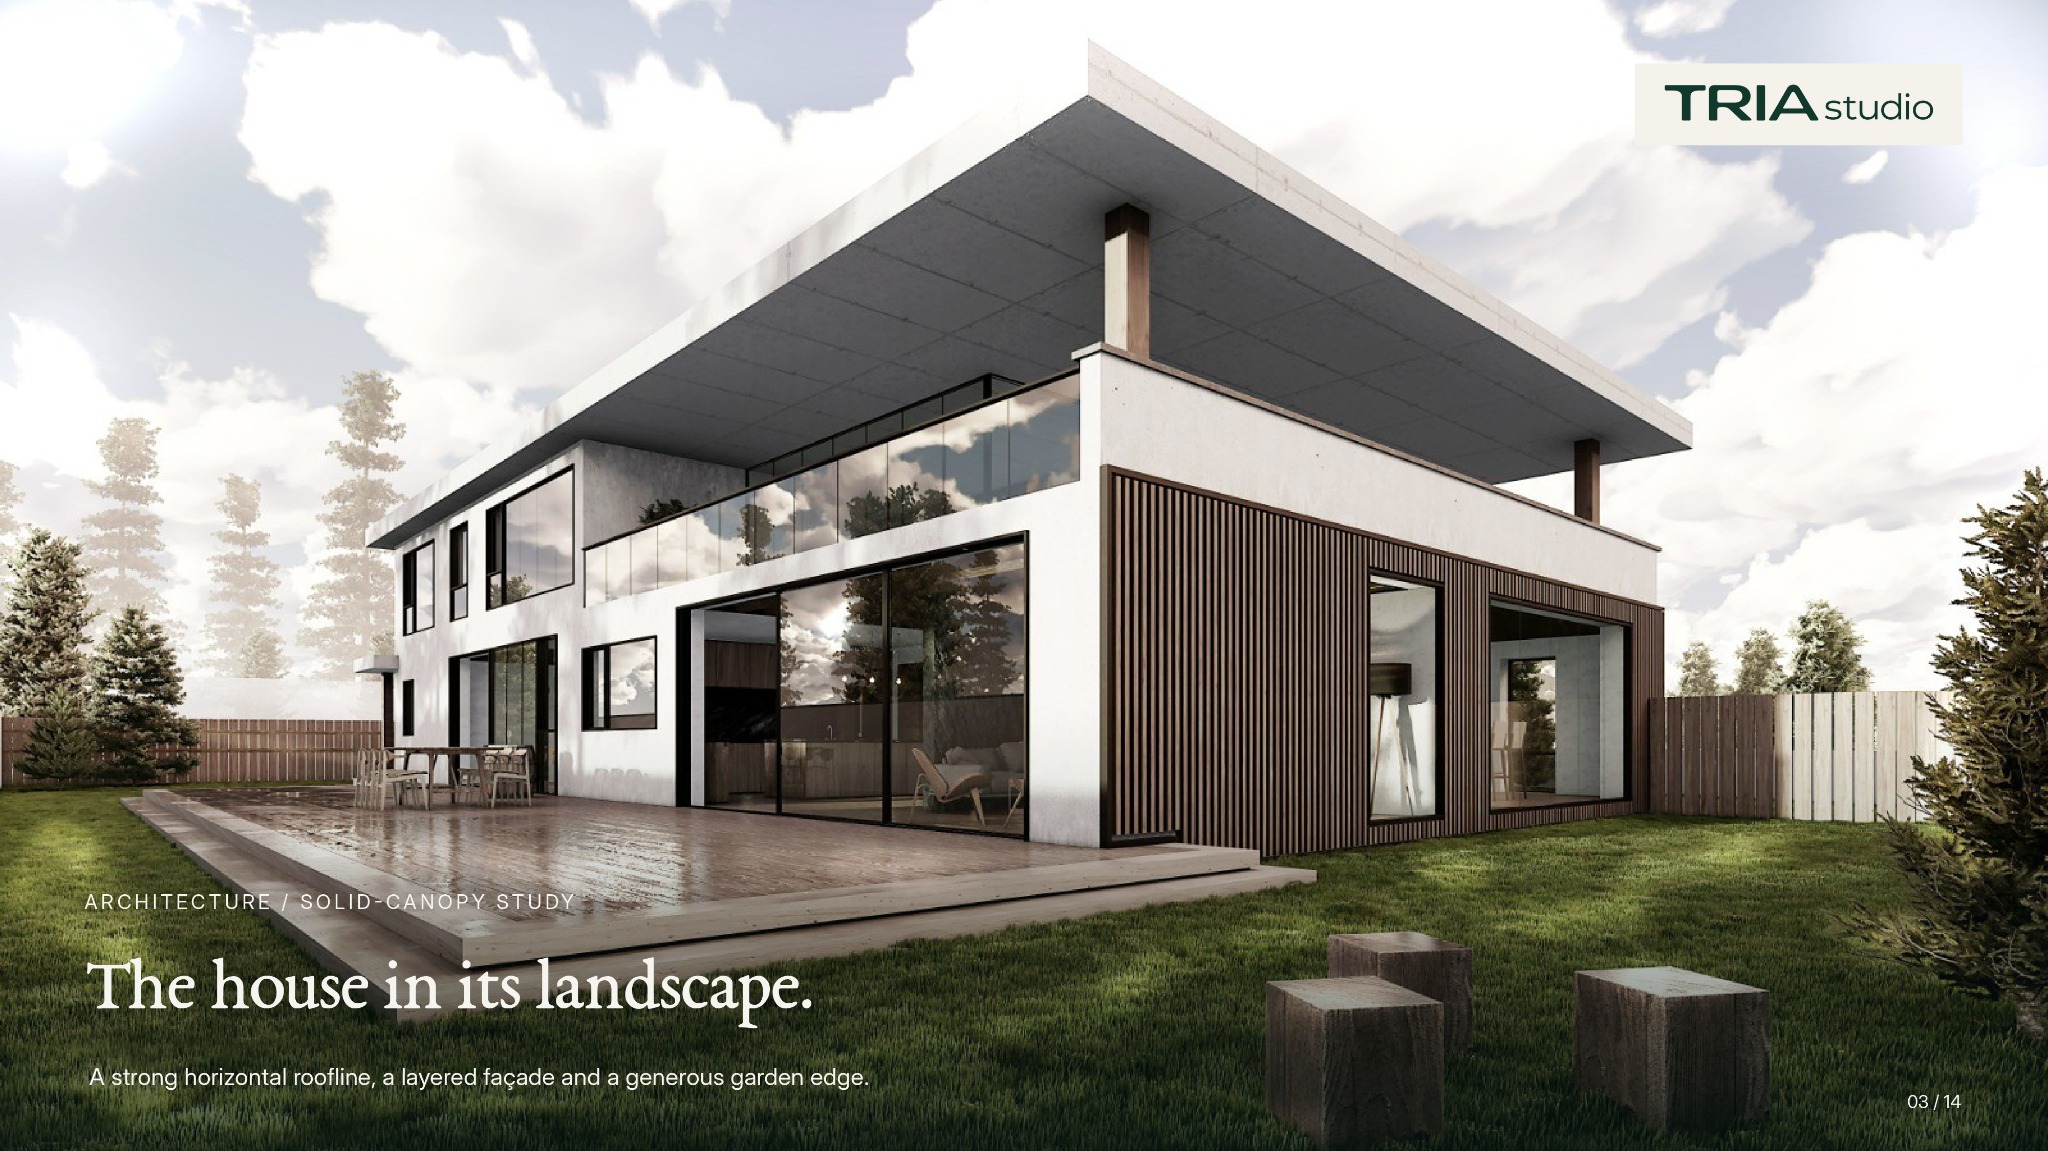 Enlarge page +
The house in its landscape
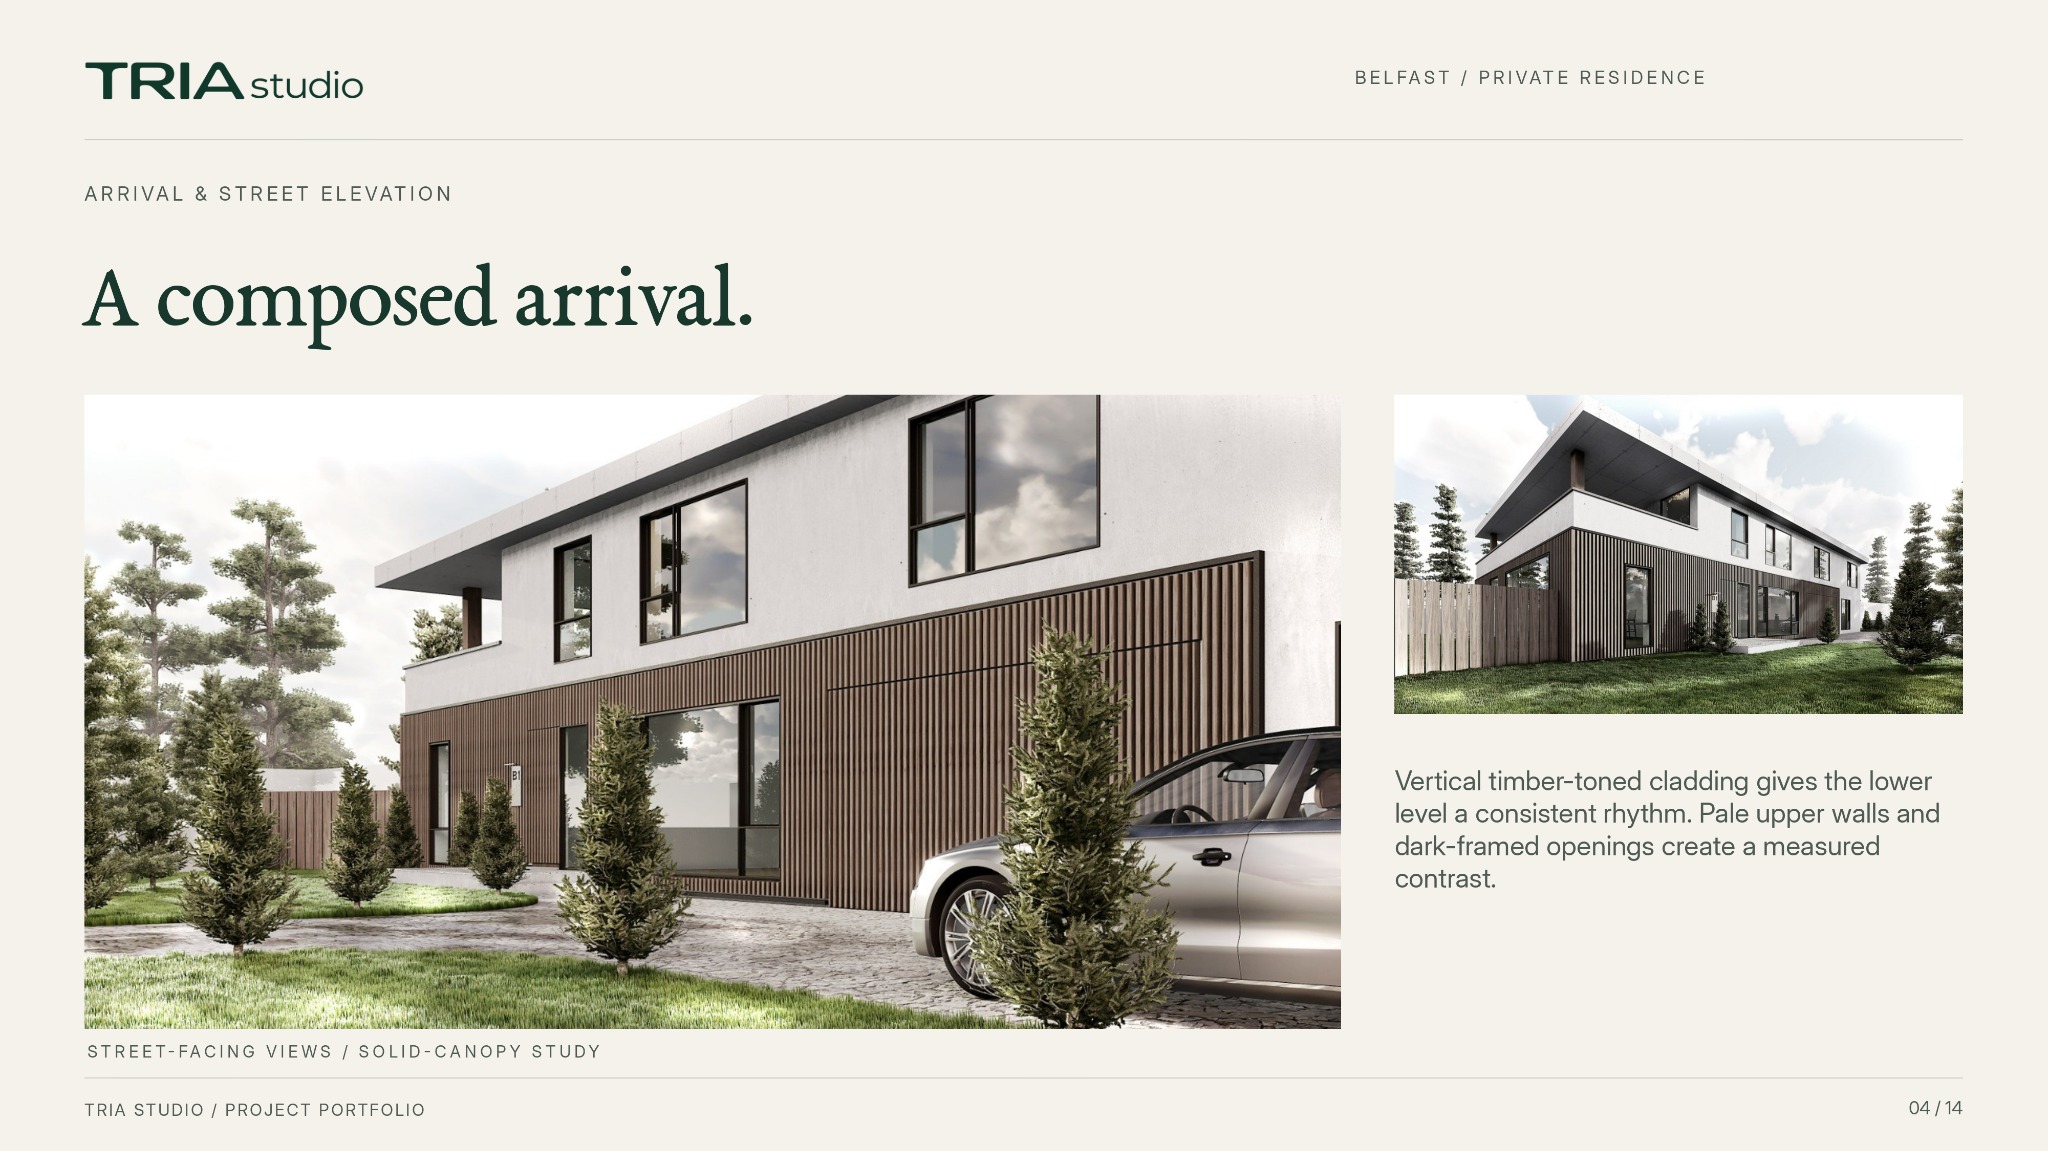 Enlarge page +
Arrival & street elevation
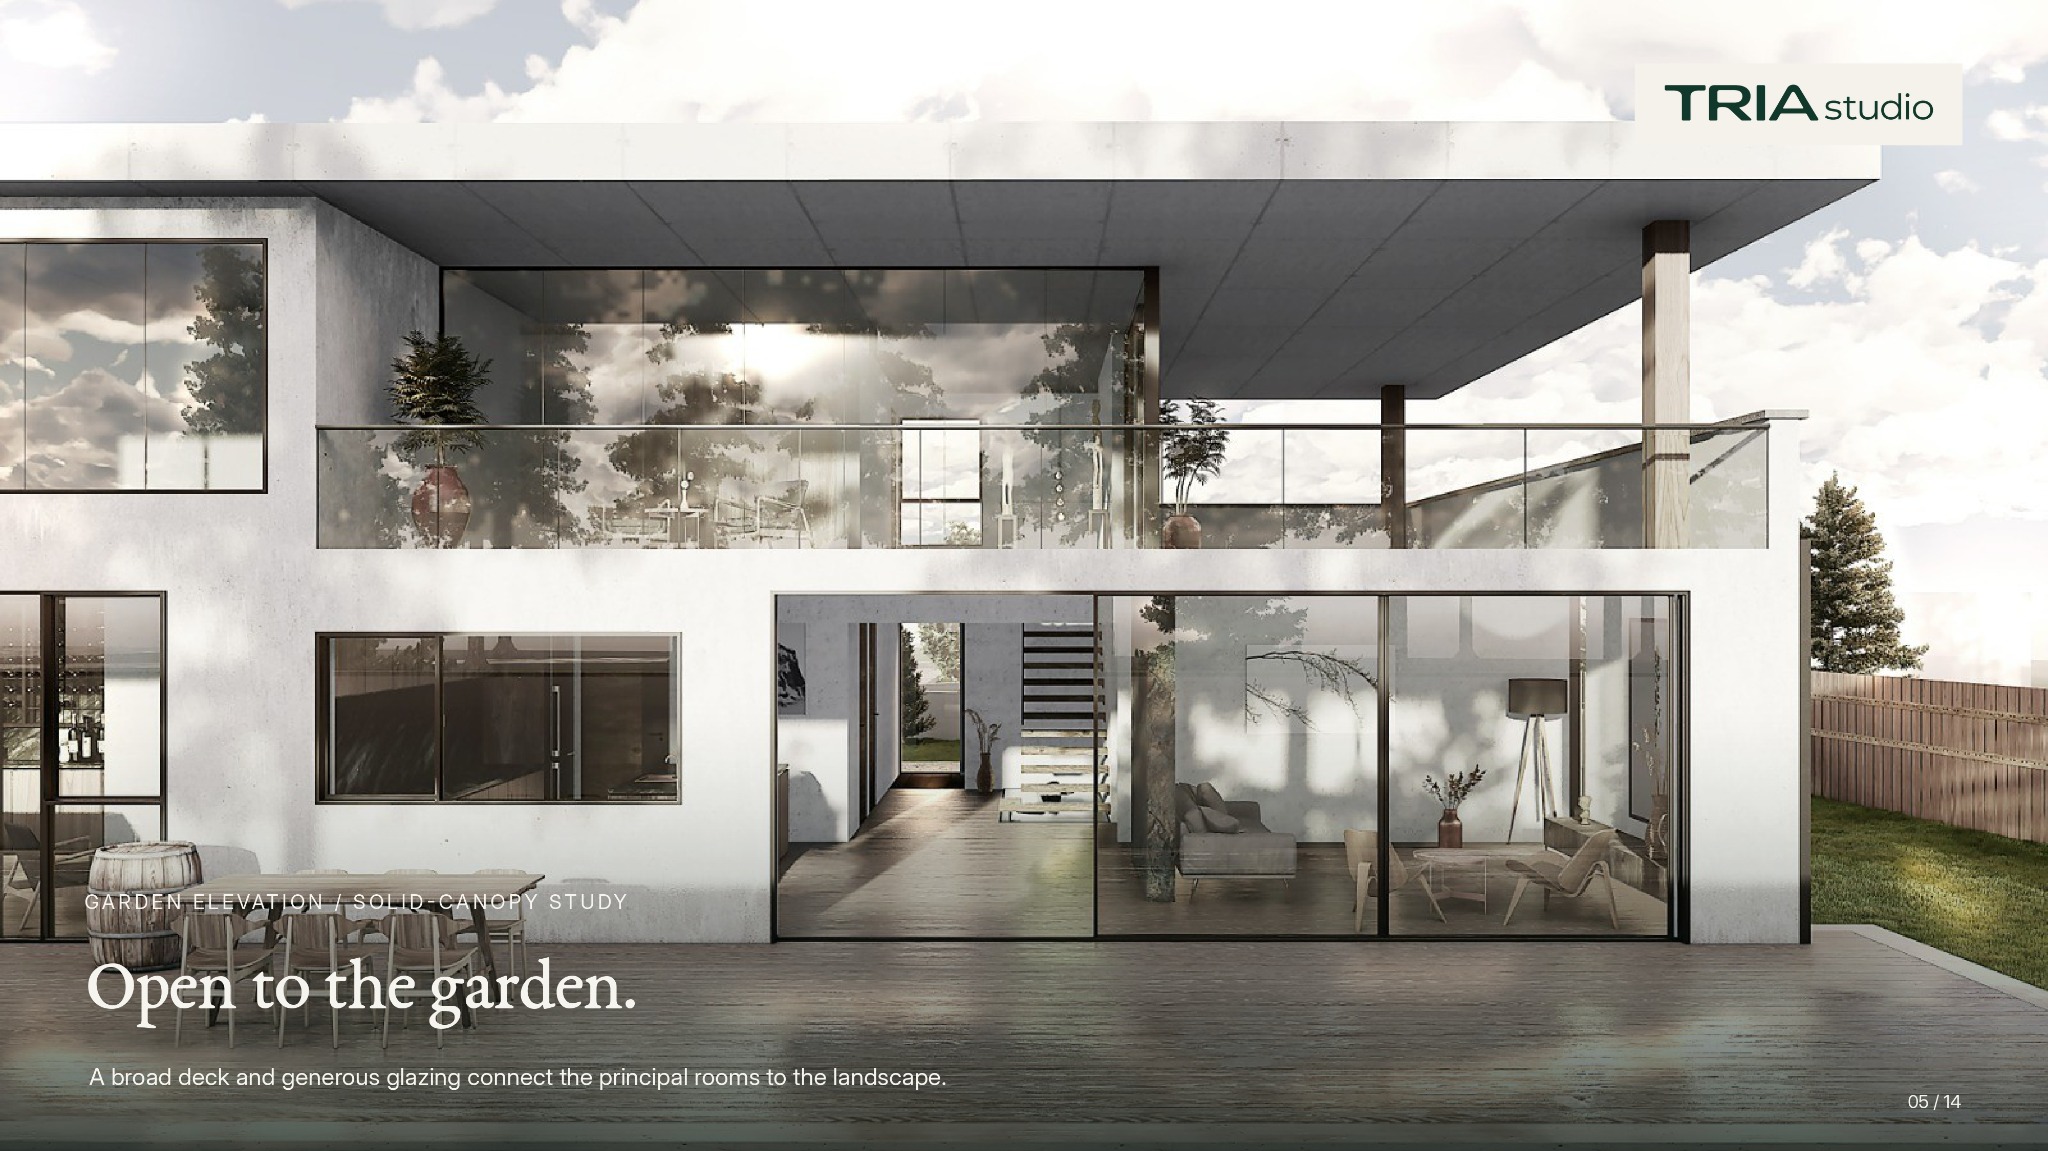 Enlarge page +
Open to the garden
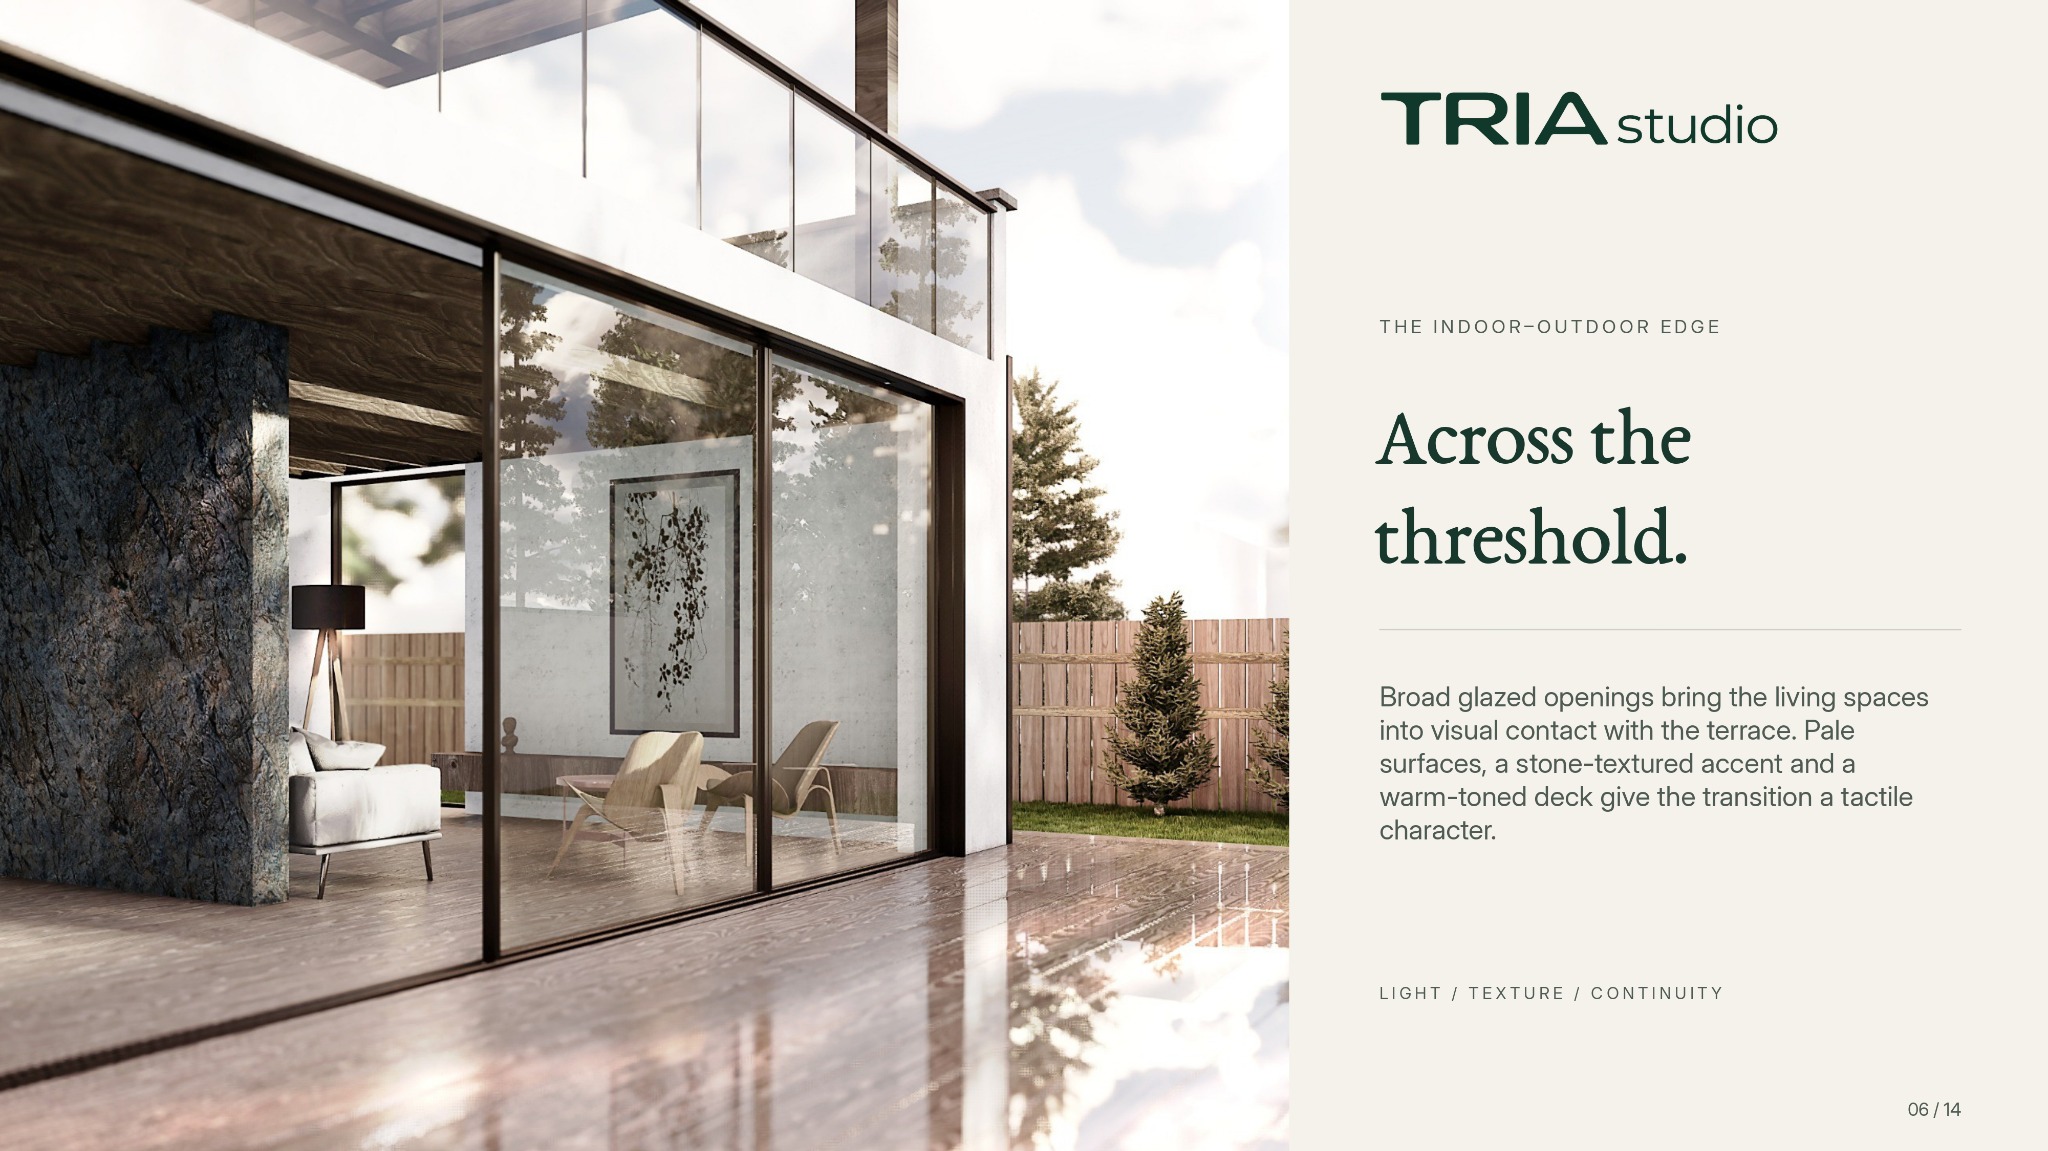 Enlarge page +
Across the threshold
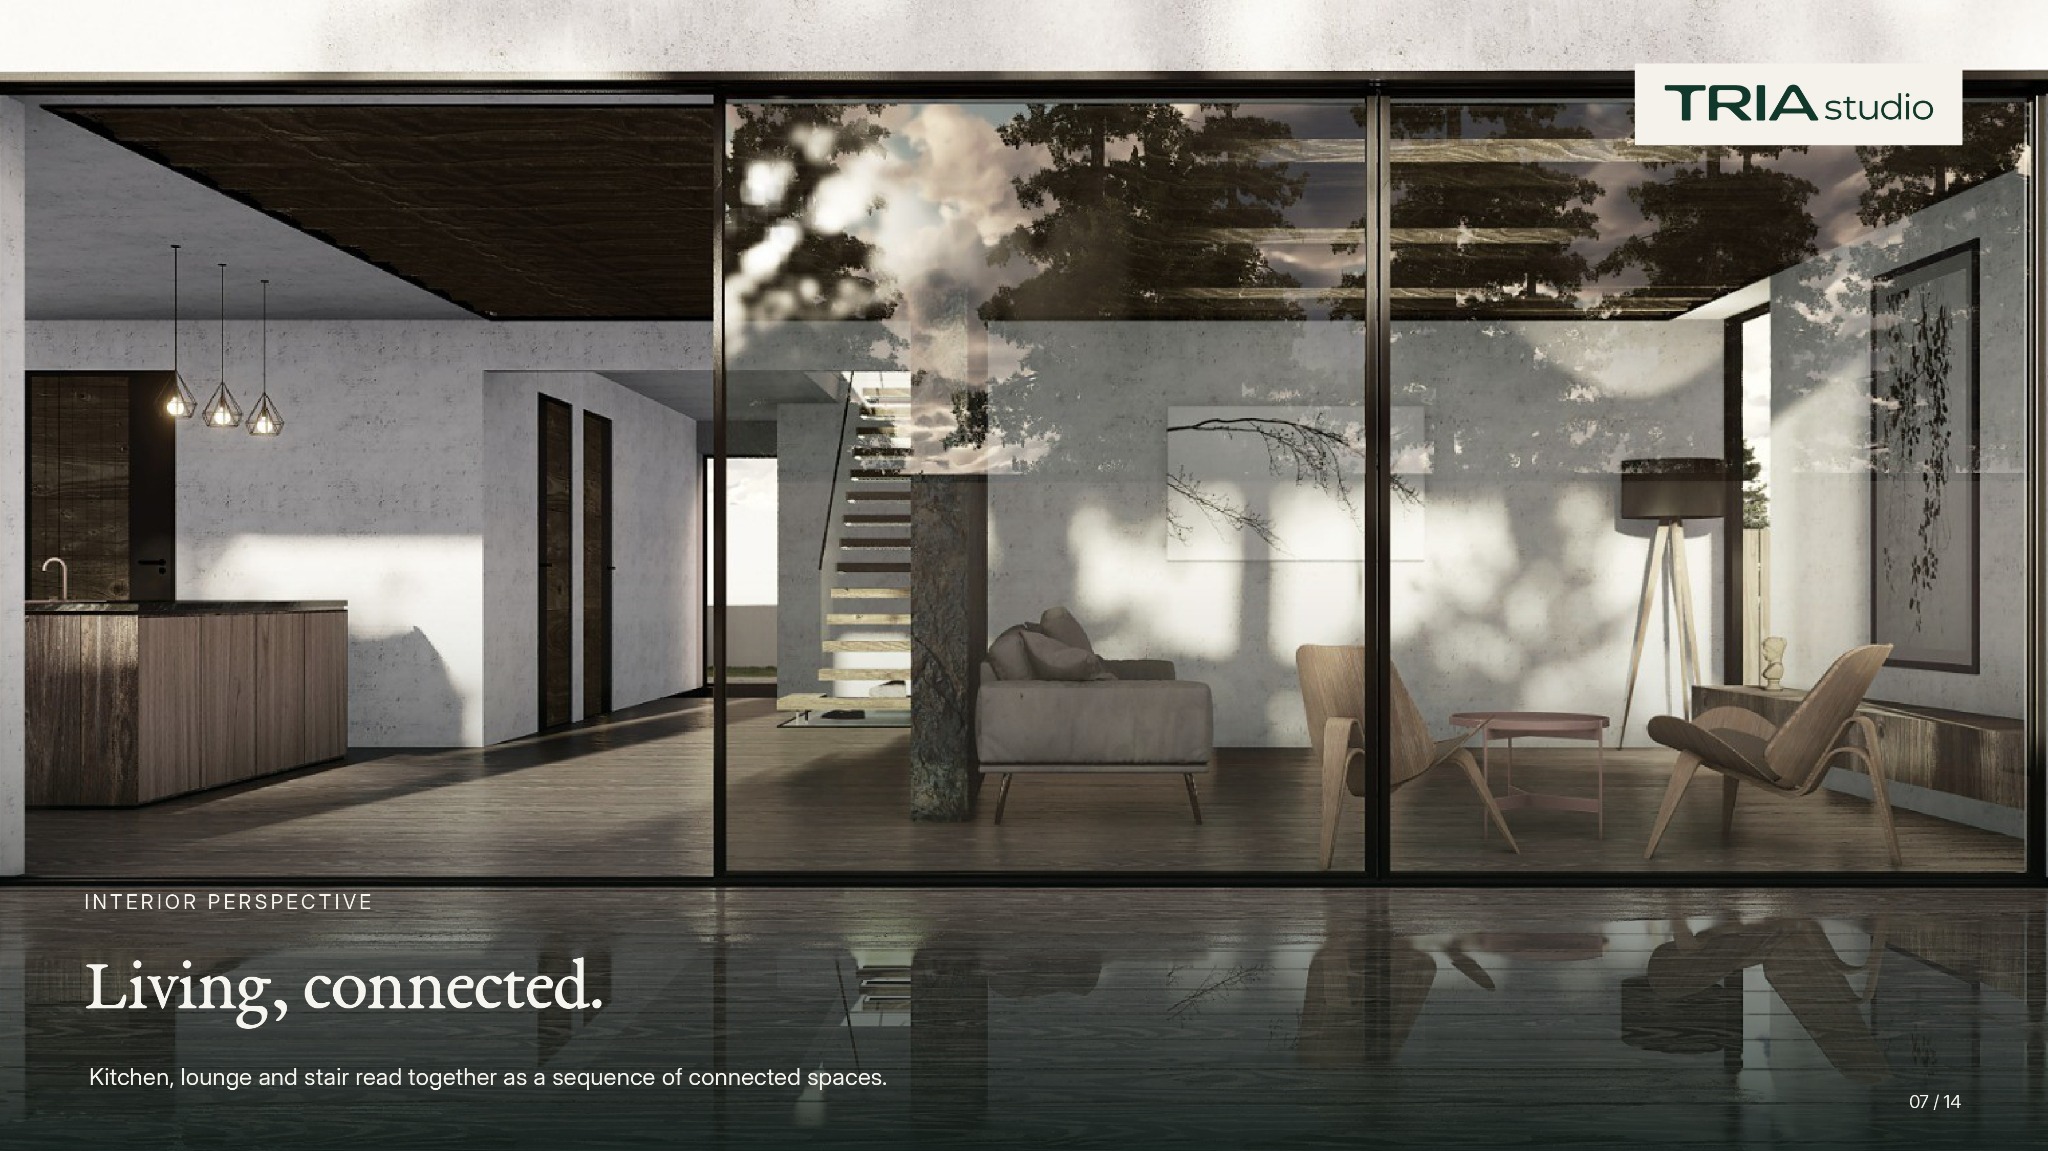 Enlarge page +
Living, connected
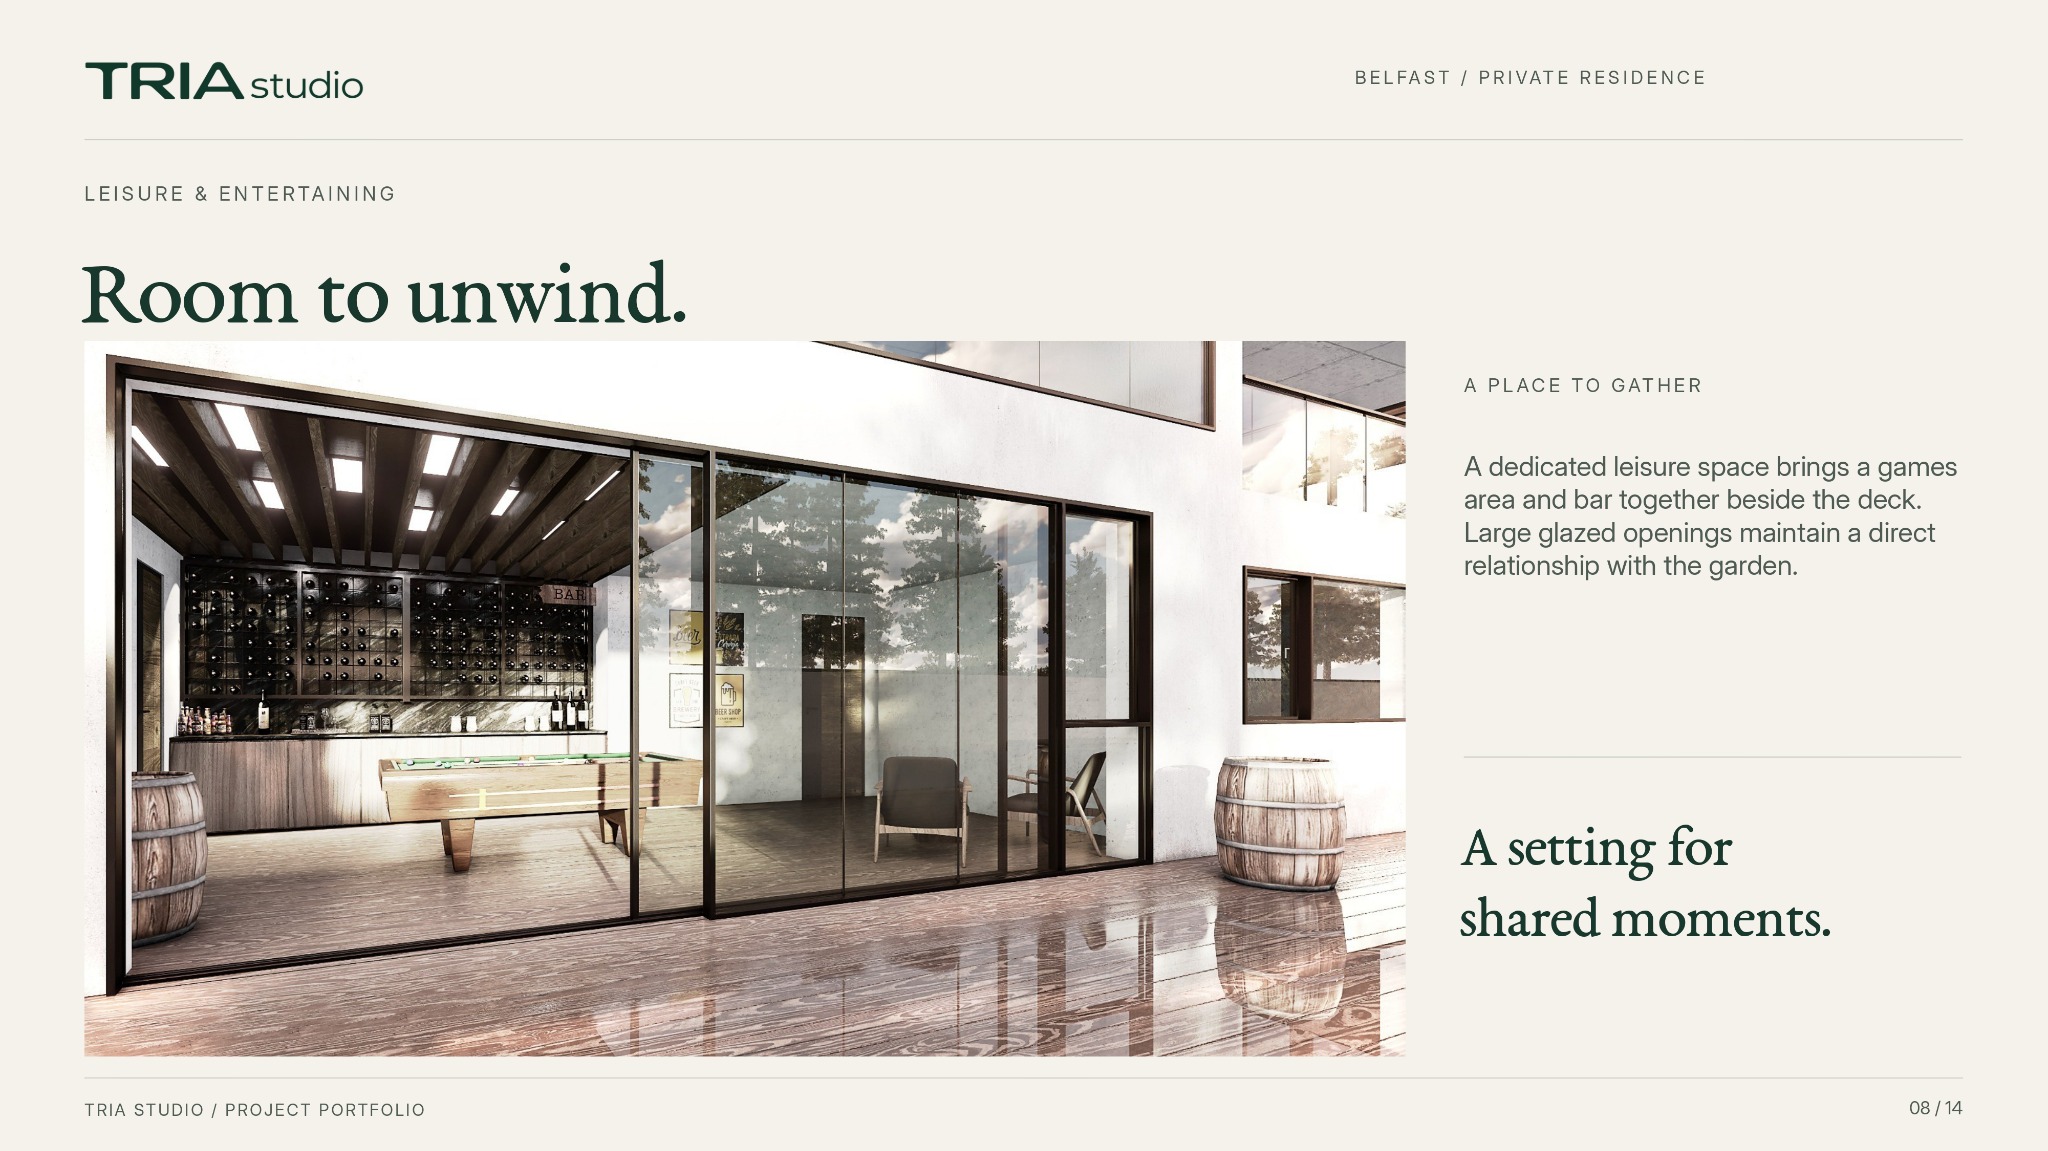 Enlarge page +
Room to unwind
 Enlarge page +
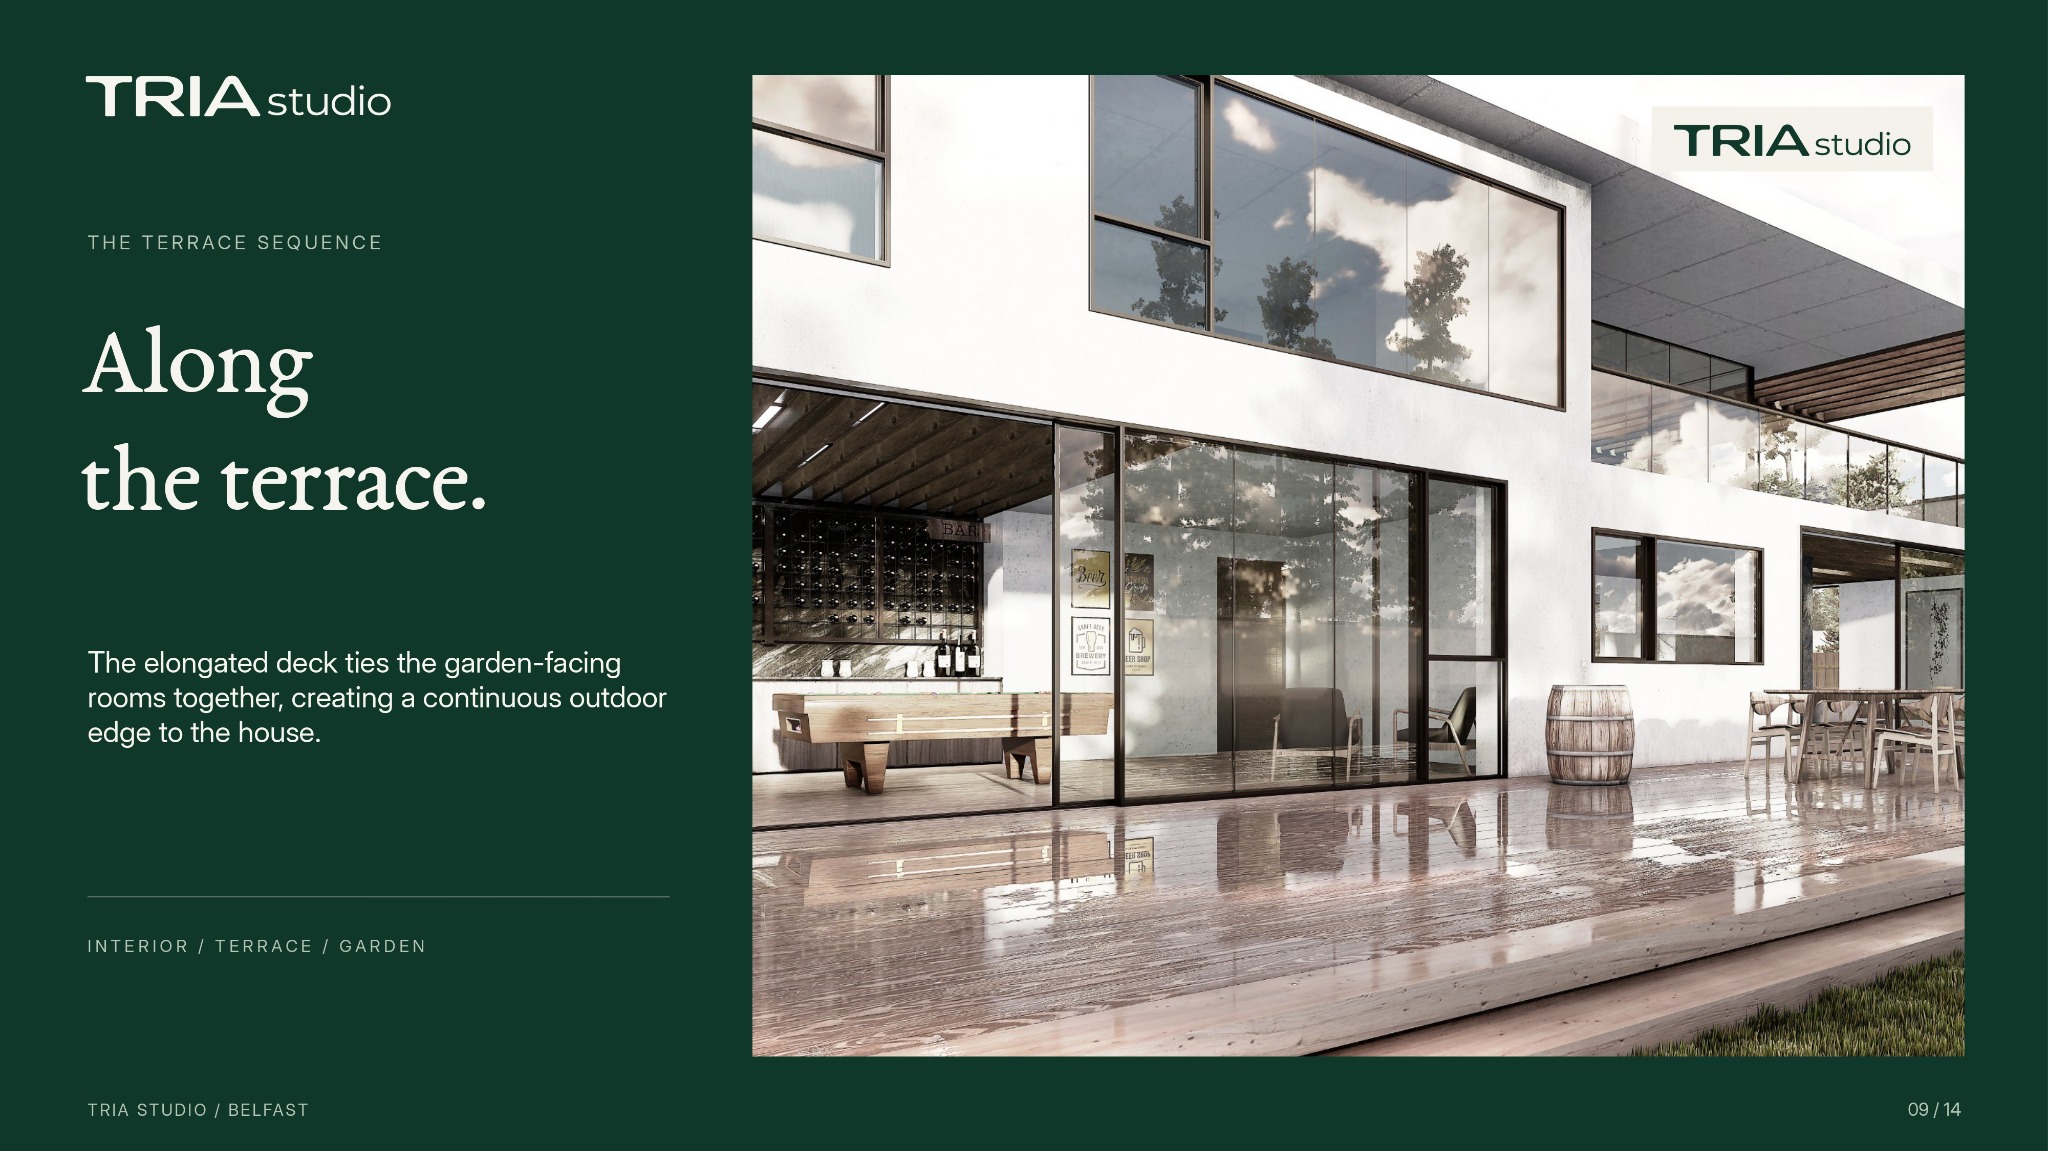
Along the terrace
 Enlarge page +
Contrast, rhythm & texture
 Enlarge page +
Two expressions of the roofline
 Enlarge page +
A lighter frame above
 Enlarge page +
Architecture for everyday living
 Enlarge page +
Project enquiries & presentation notes
THE COMPLETE PRESENTATION
Explore the full brochure.
View the original project catalogue, including the supplied details and qualification notes.